The work

Three counties. Three very different kinds of homes.

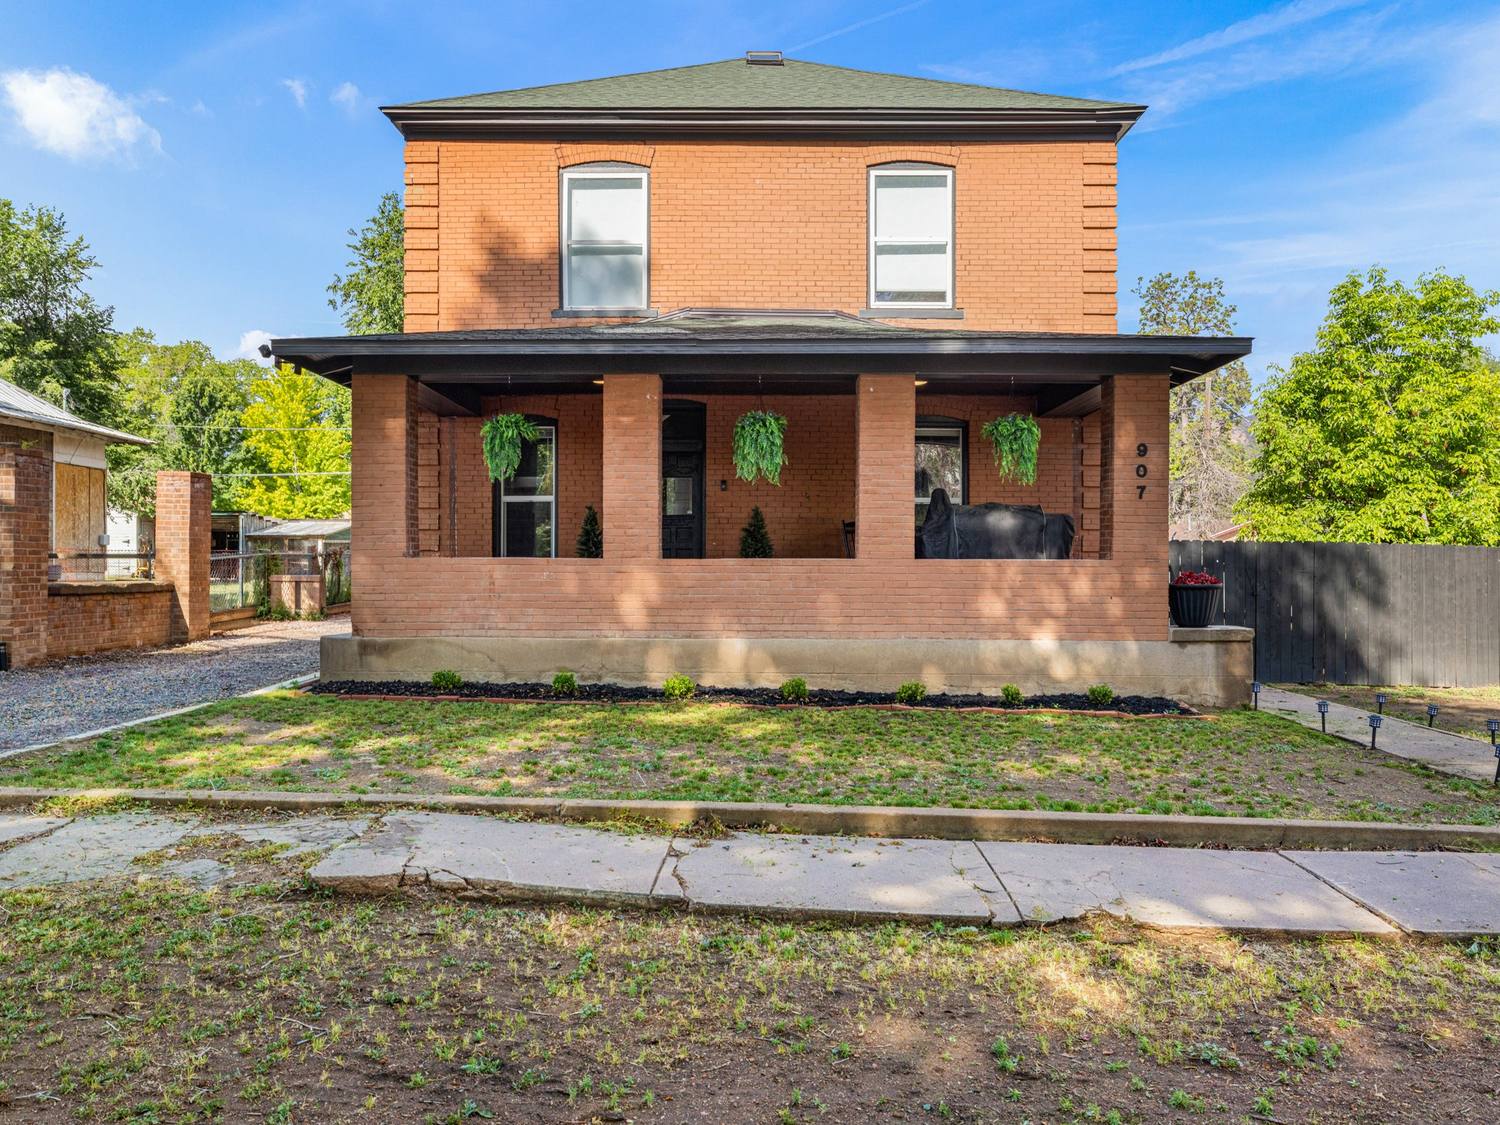
A 1910 brick foursquare in Cañon City, a mid-century modern in the Springs, new construction in Fremont, acreage outside Pueblo. Every one of them got the same care and the same 9 a.m. delivery.

Pueblo County

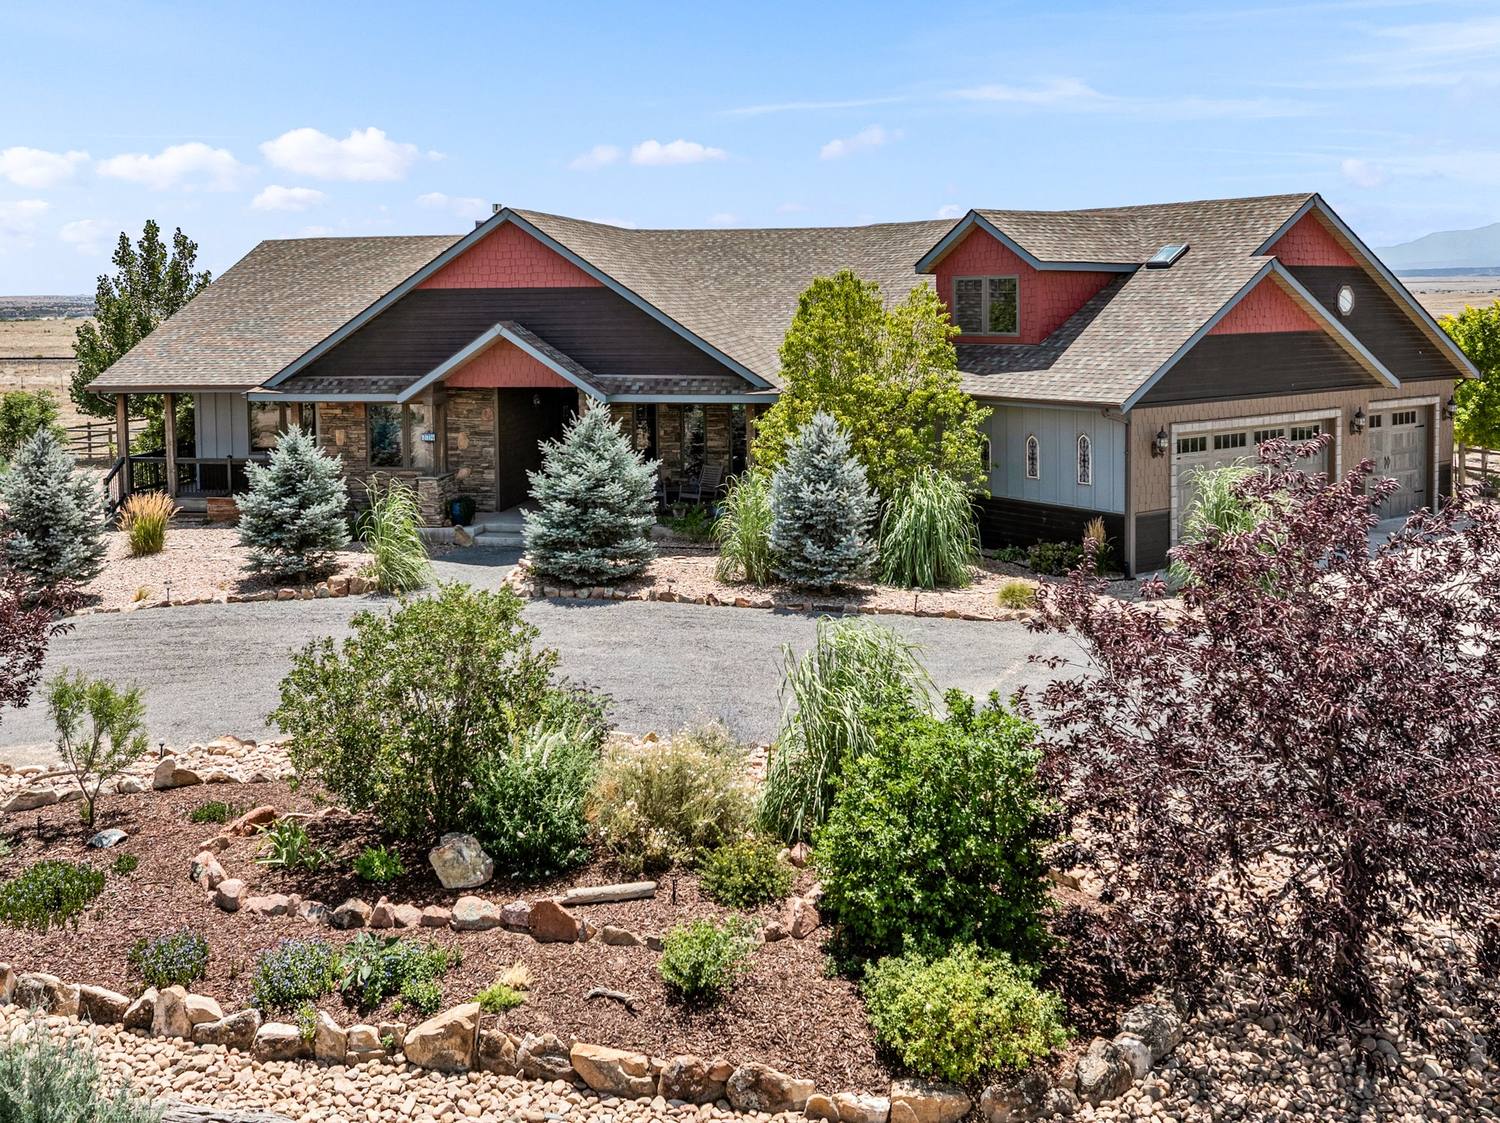
Exterior of a Pueblo West home with landscaped rock garden and mountains behind
Pueblo West · exterior
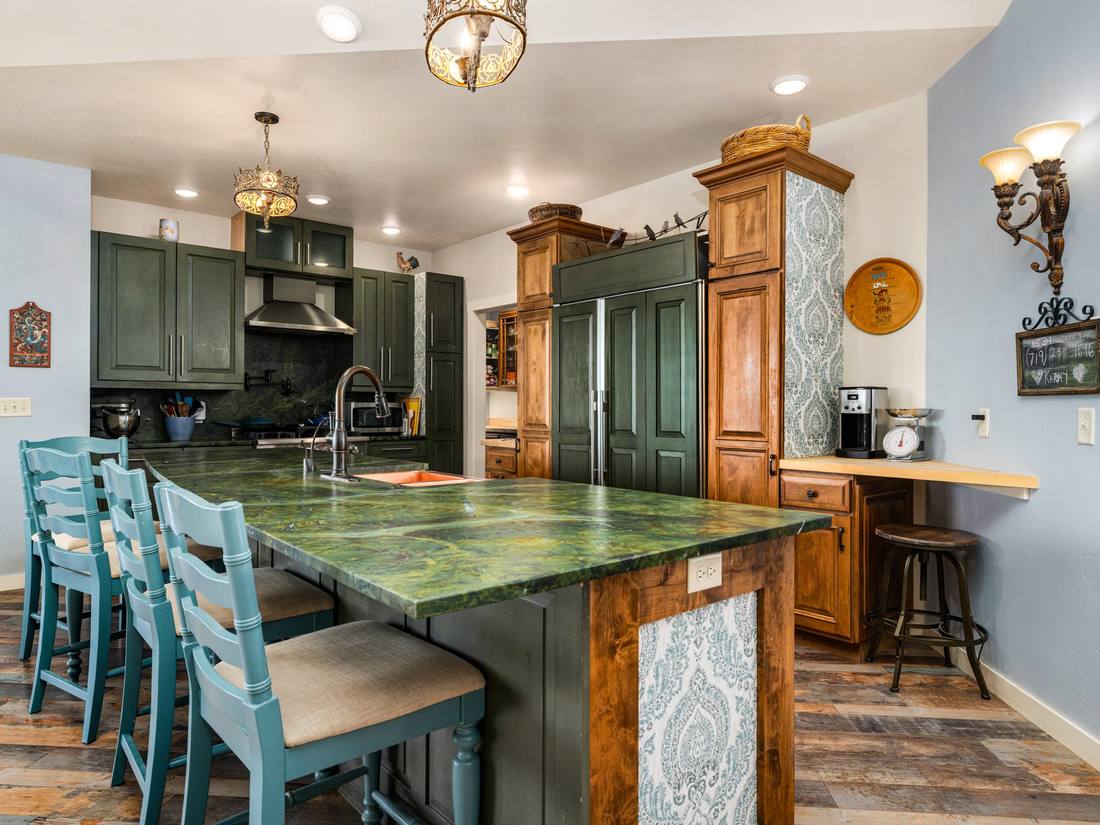
Kitchen with a green marble island and copper farmhouse sink
Kitchen
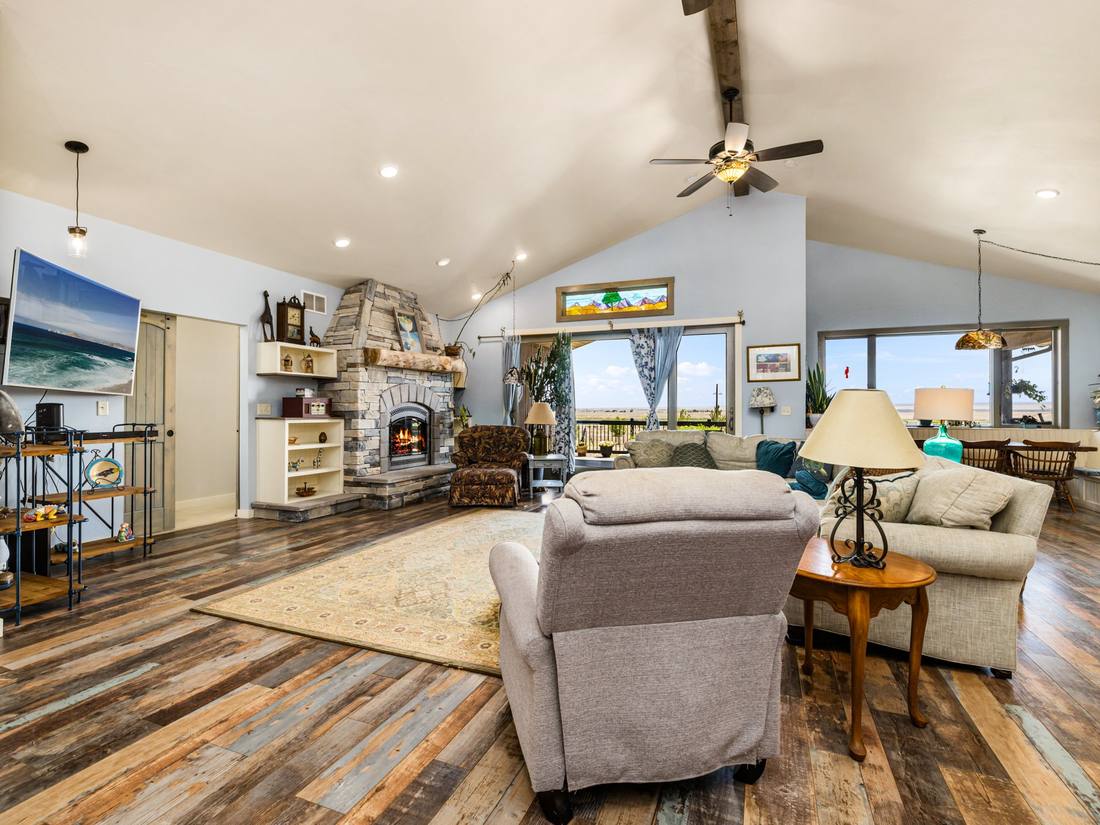
Great room with a lit stone fireplace under a vaulted ceiling
Great room
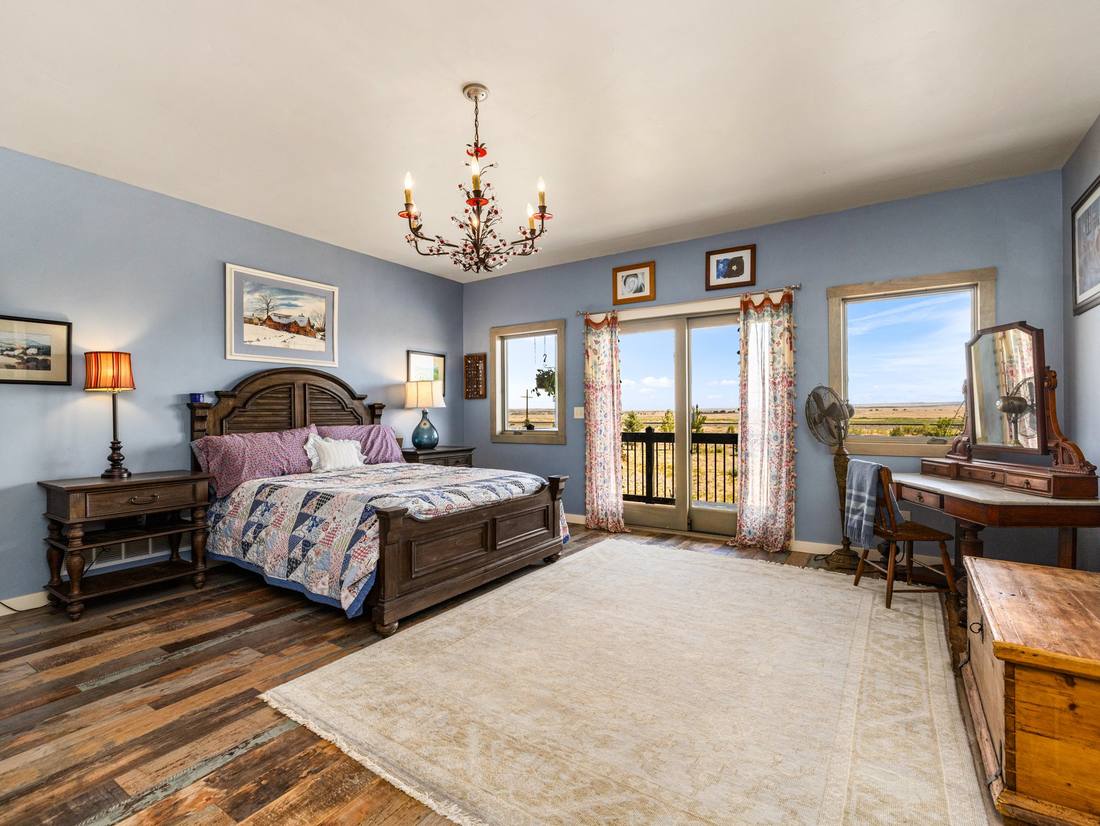
Primary bedroom with doors opening onto the plains
Primary suite
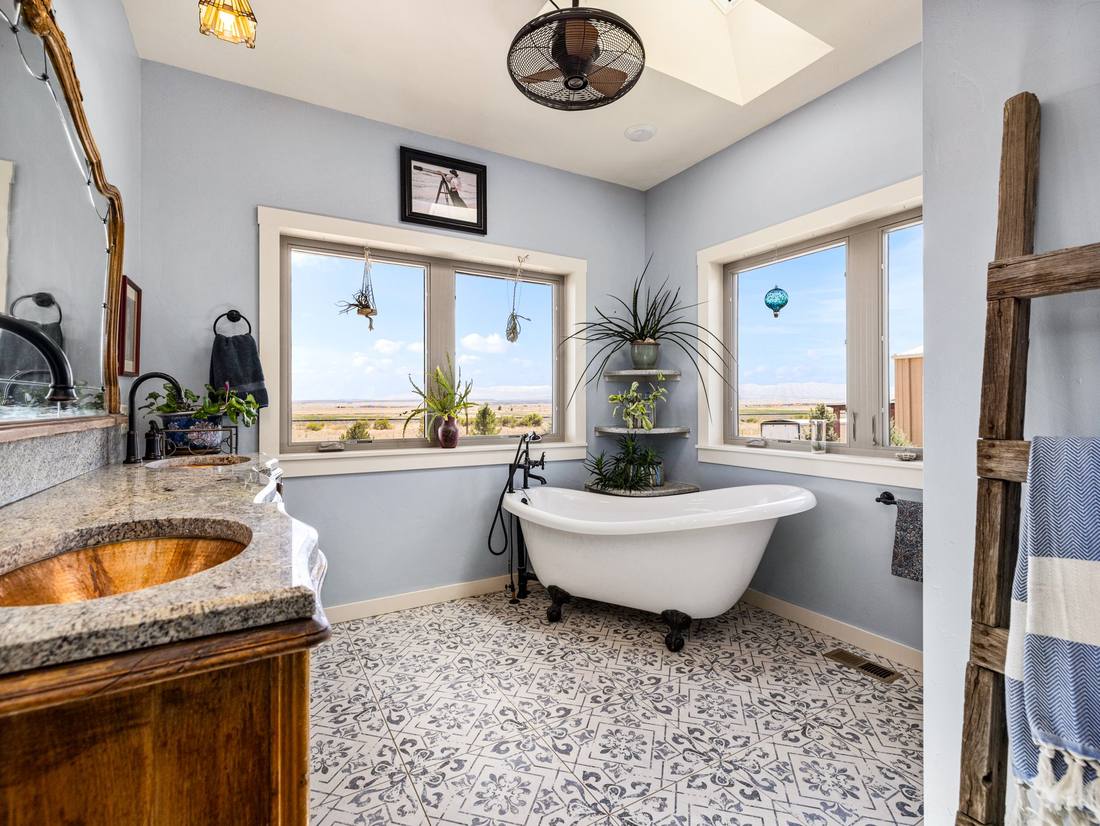
Clawfoot tub framed by windows over open country
Primary bath
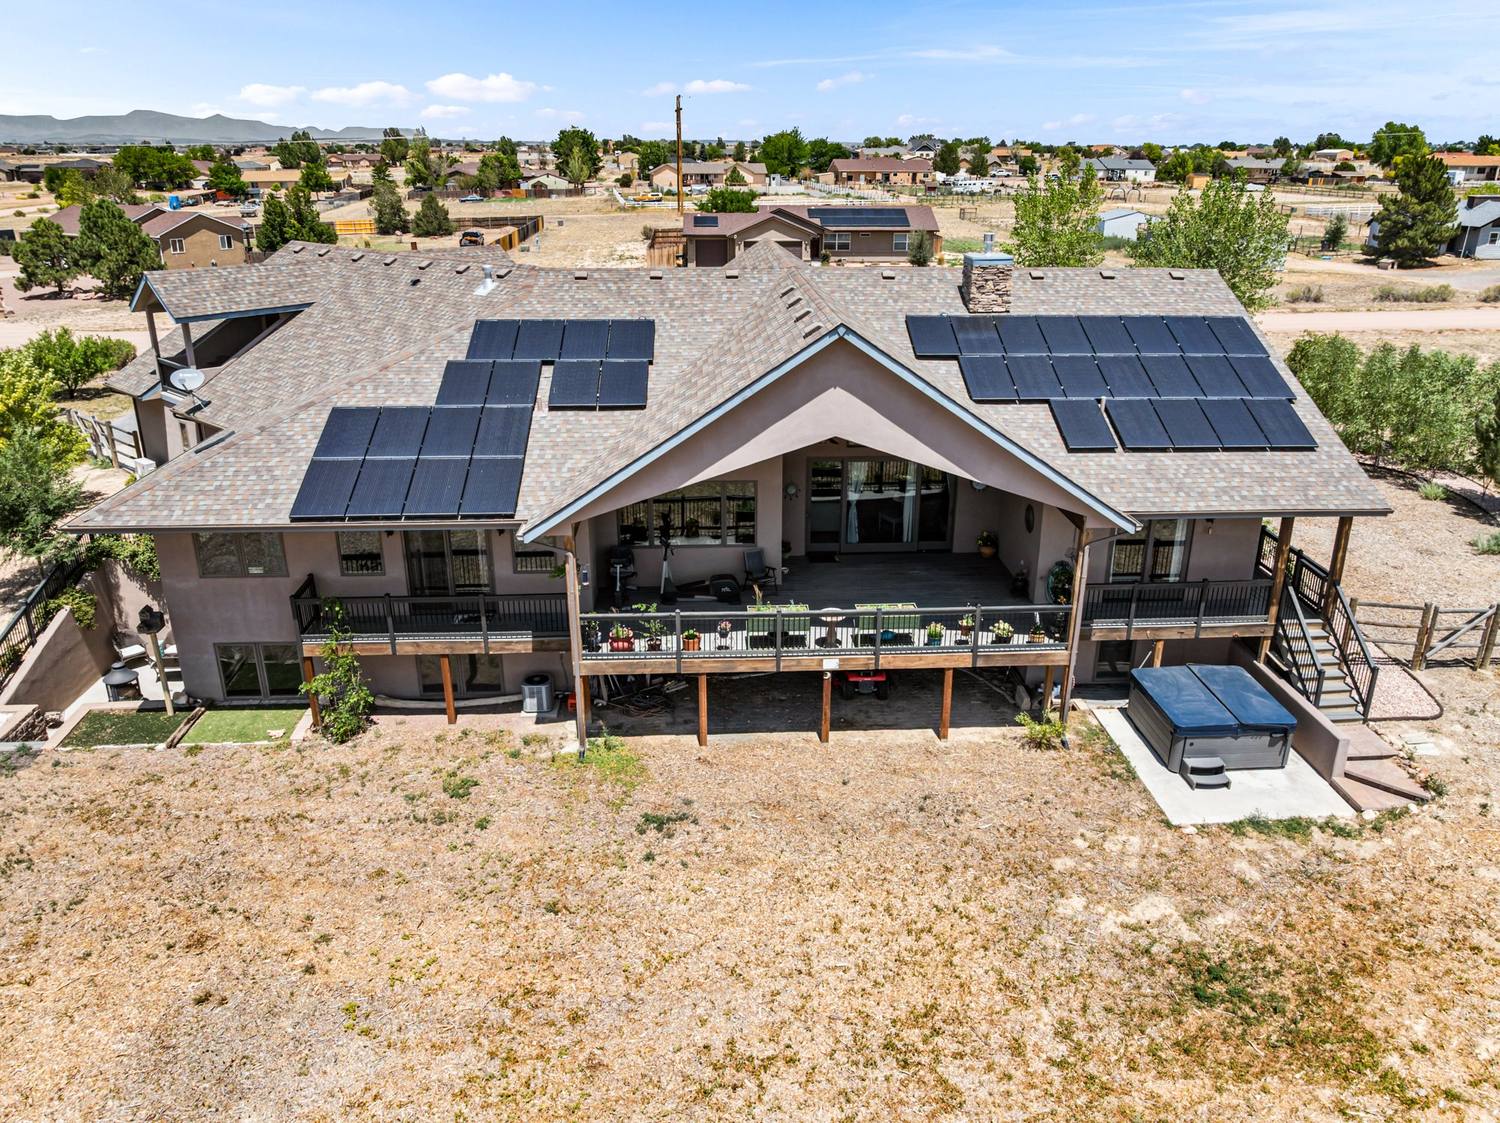
Aerial view of a Pueblo West home, deck and solar array
Aerial · FAA licensed
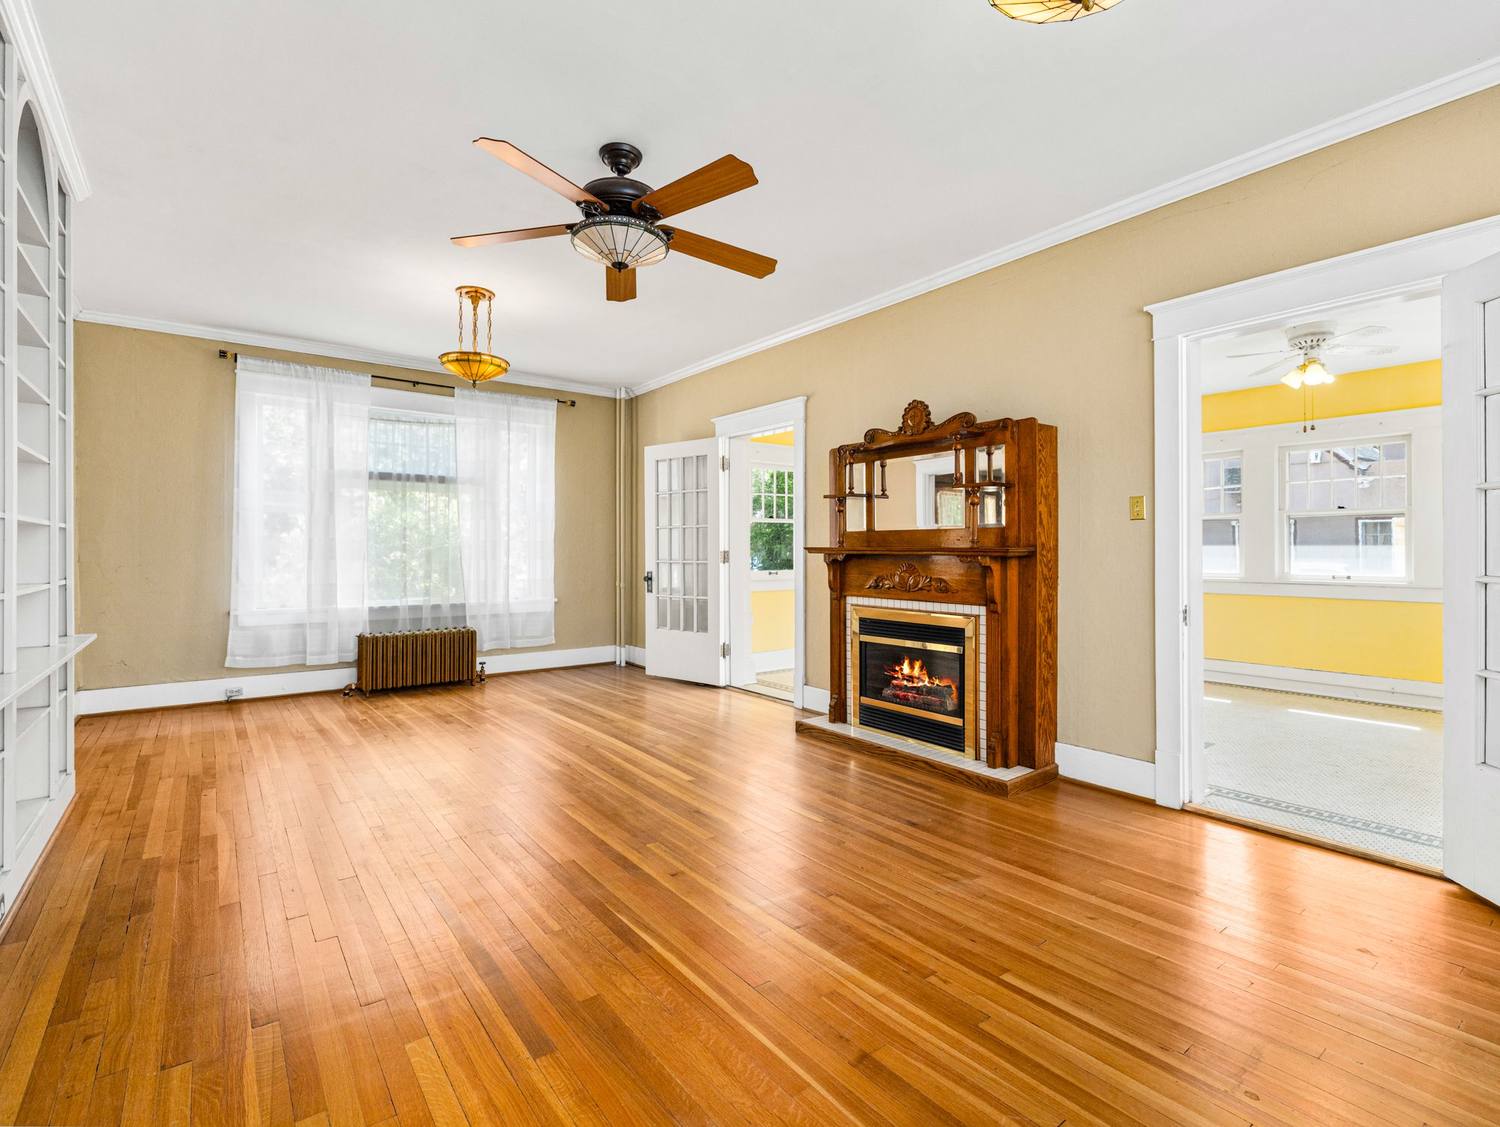
Living room with an original carved oak mantel and mirrored overmantel
Pueblo · original mantel
Yellow brick two-story with a bay window and covered porch in Pueblo
Historic Pueblo
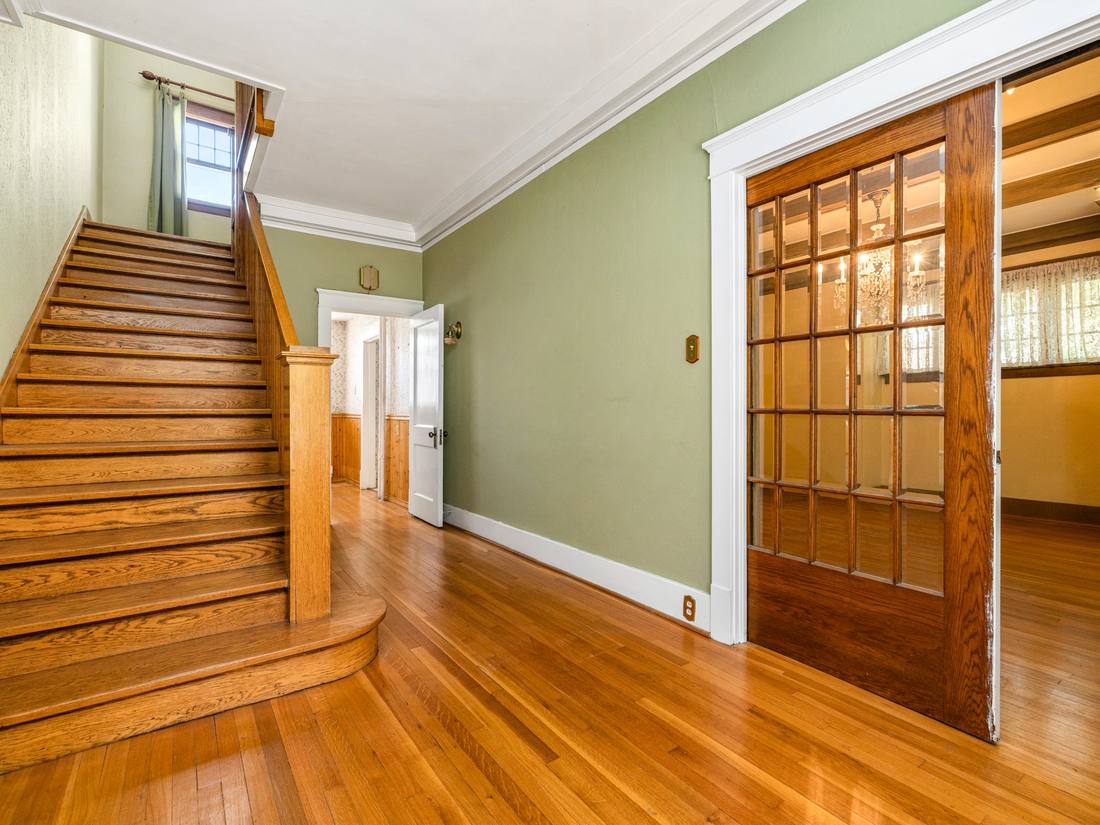
Original oak staircase beside leaded glass French doors
Oak staircase
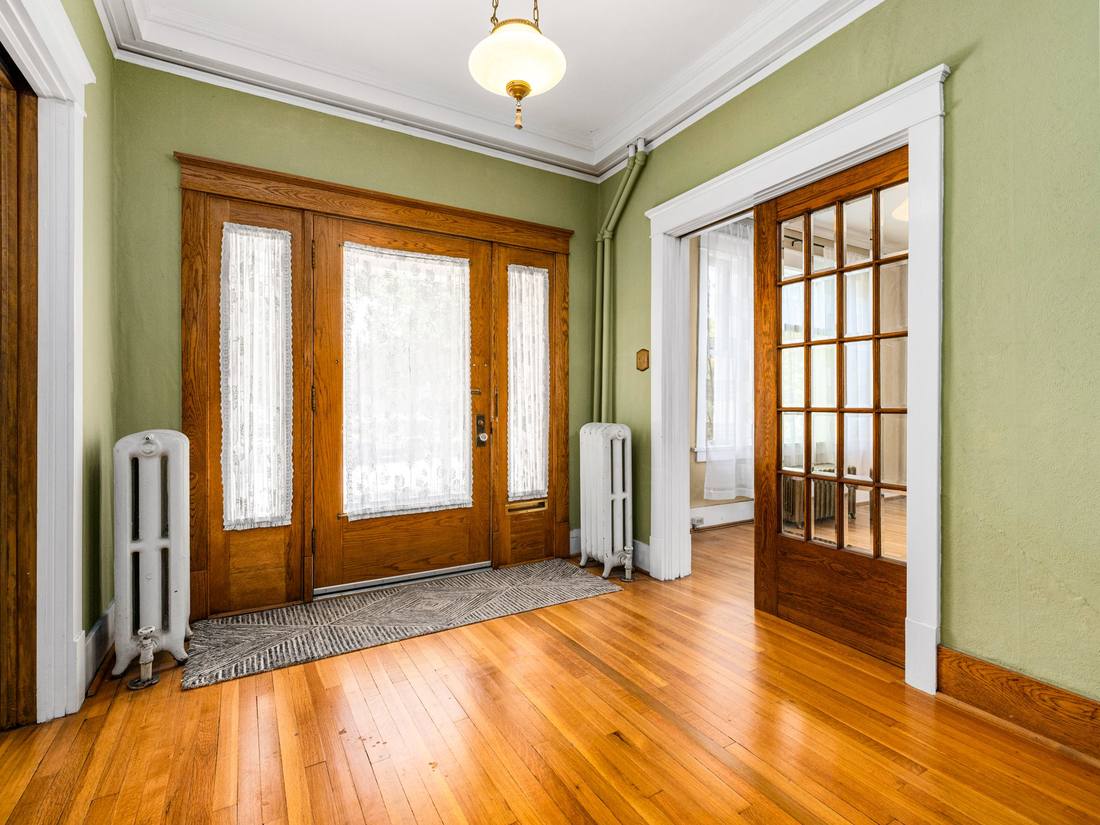
Entry hall with an oak door, sidelights and cast iron radiators
Entry
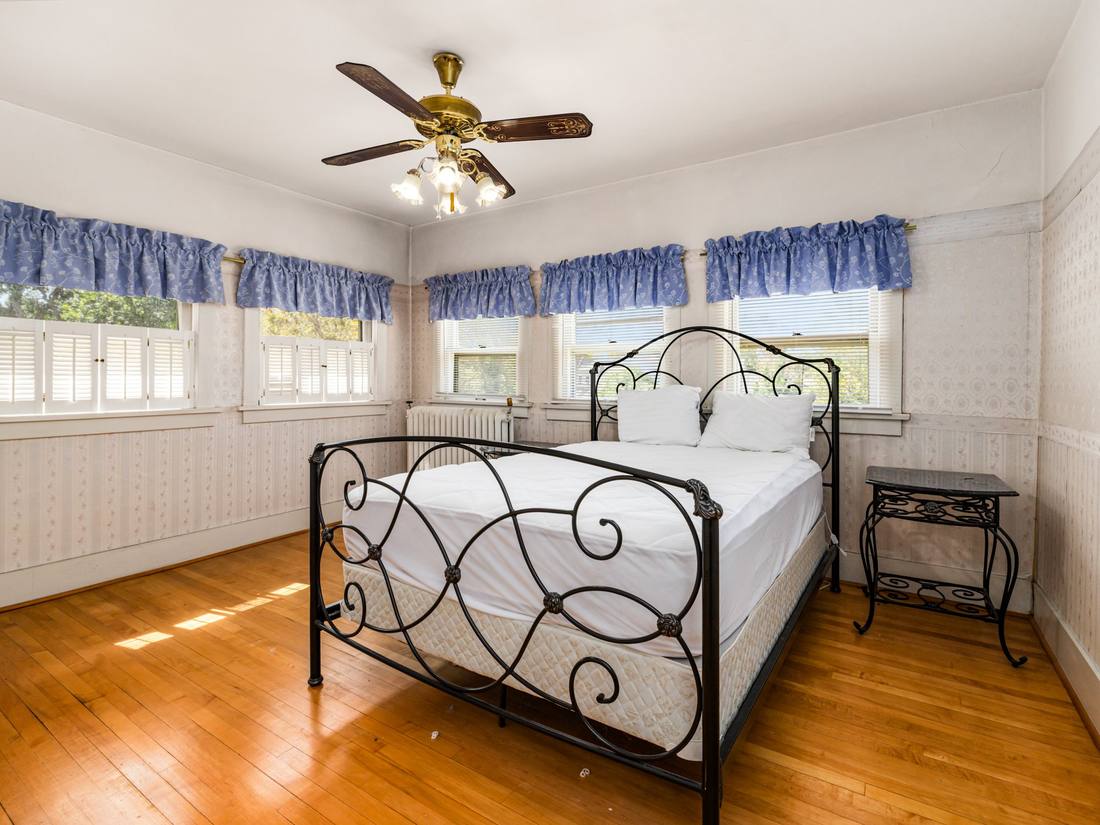
Corner bedroom wrapped in windows with original wood floors
Bedroom
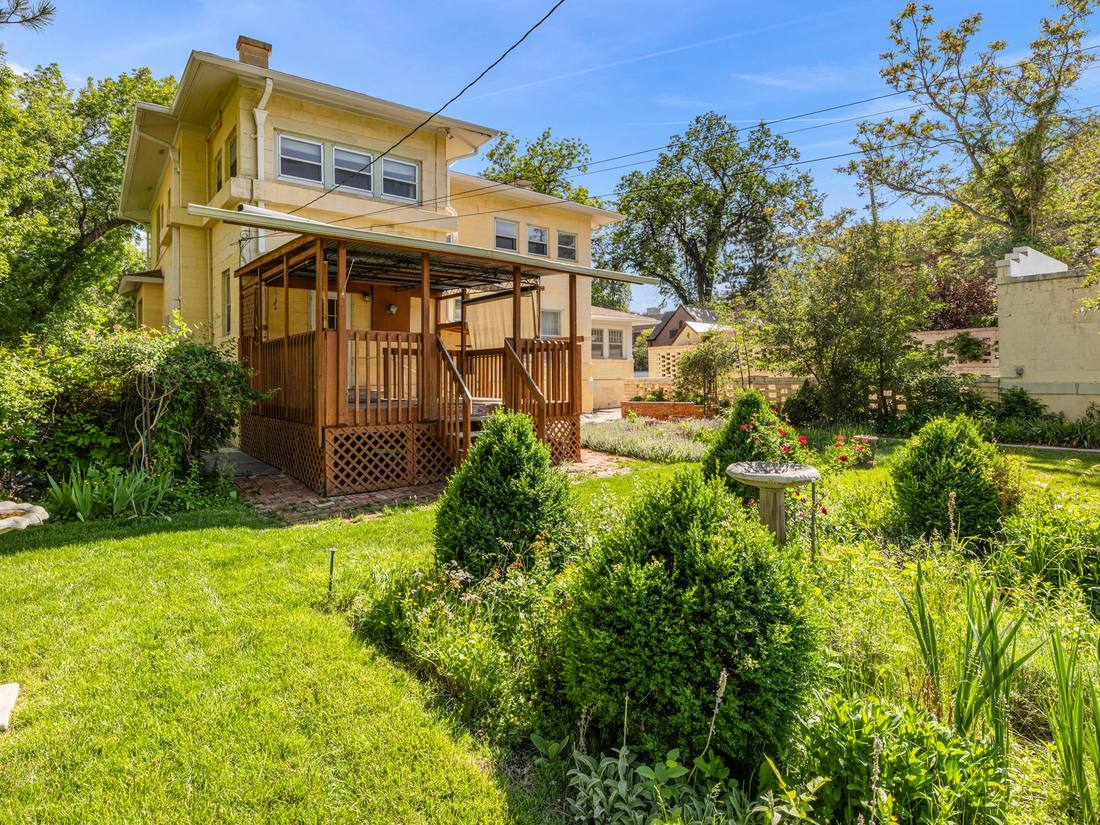
Rear elevation and planted garden of a historic Pueblo home
Garden

Fremont County

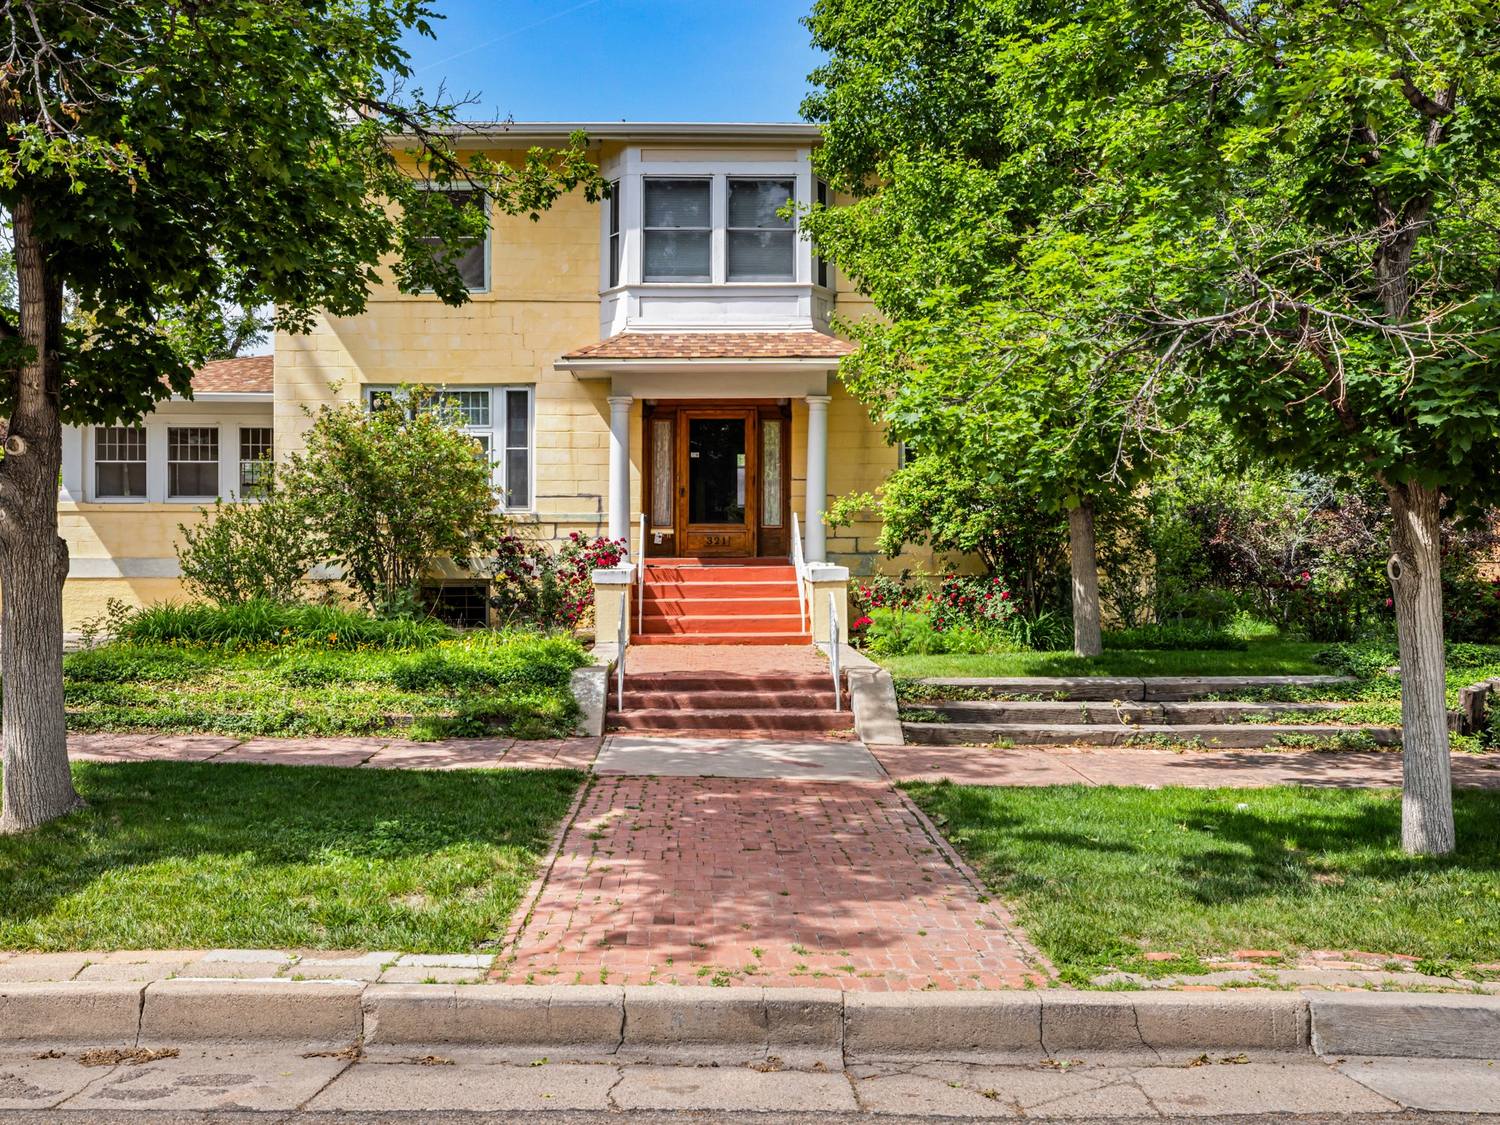
Historic brick two-story with a columned front porch in Cañon City
Cañon City · 1910 brick foursquare
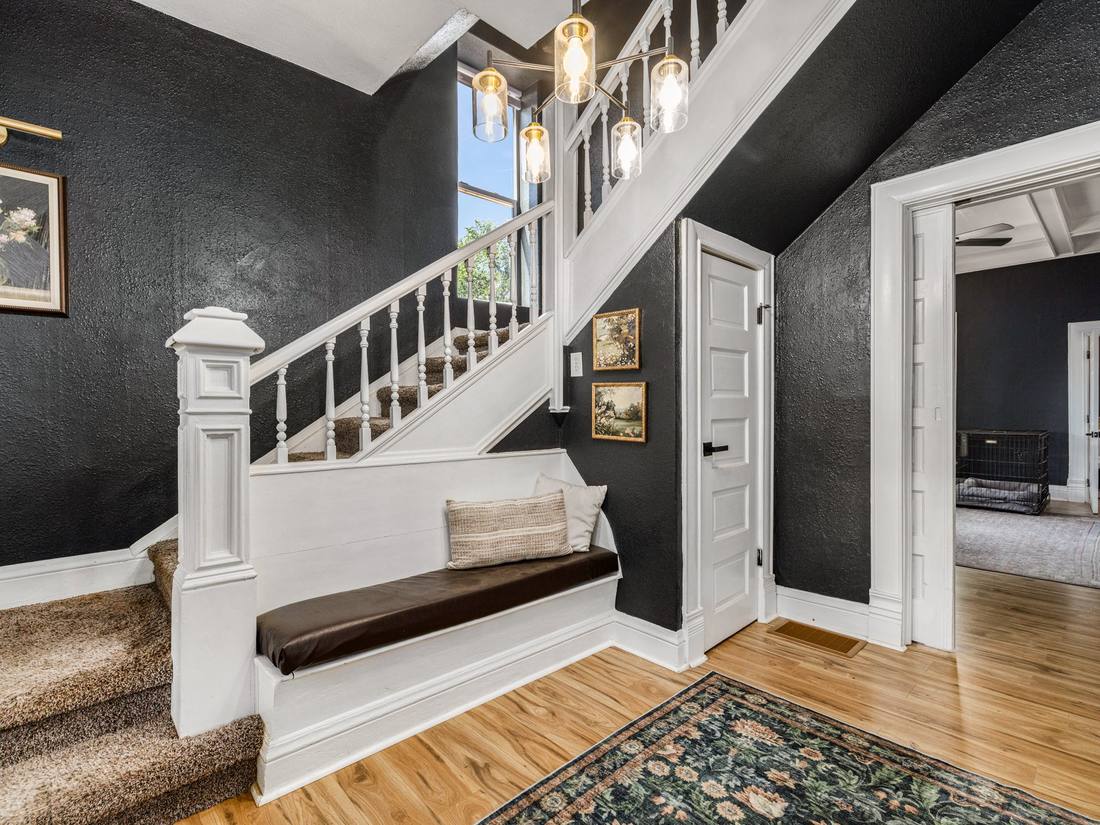
Entry hall with charcoal walls, a white staircase and built-in bench
Entry hall
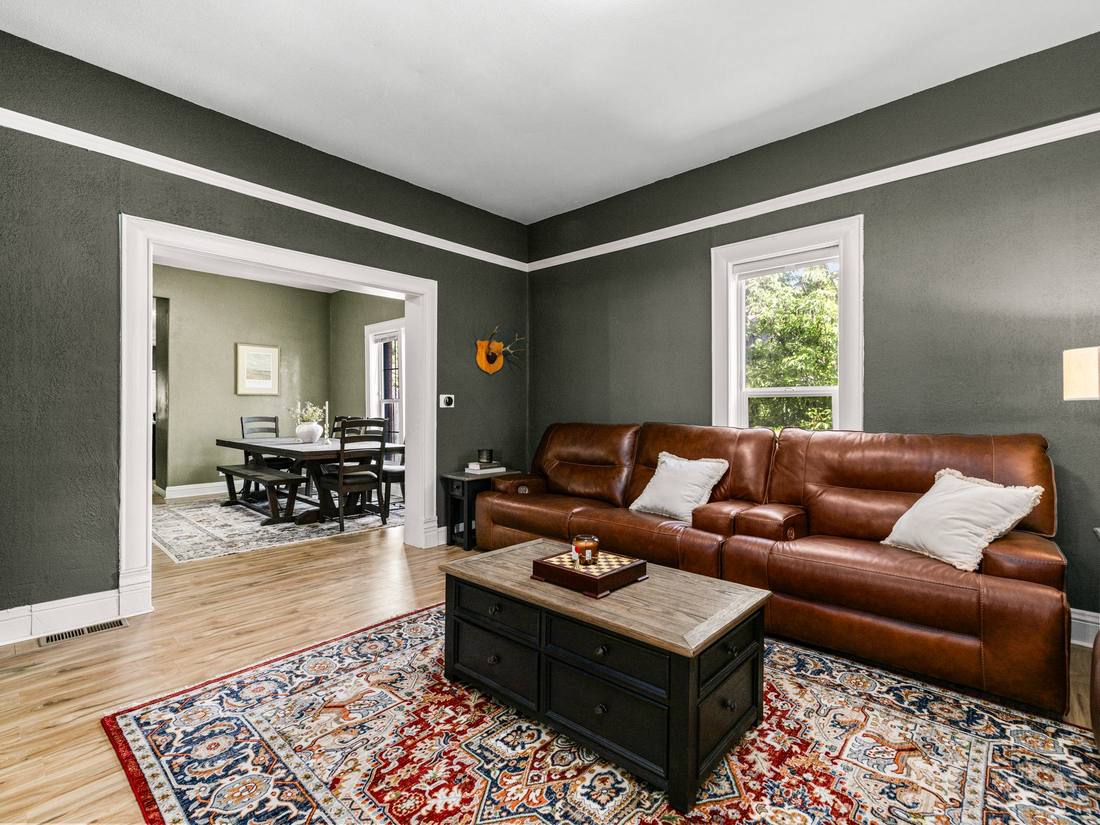
Living room with deep green walls opening to the dining room
Living room
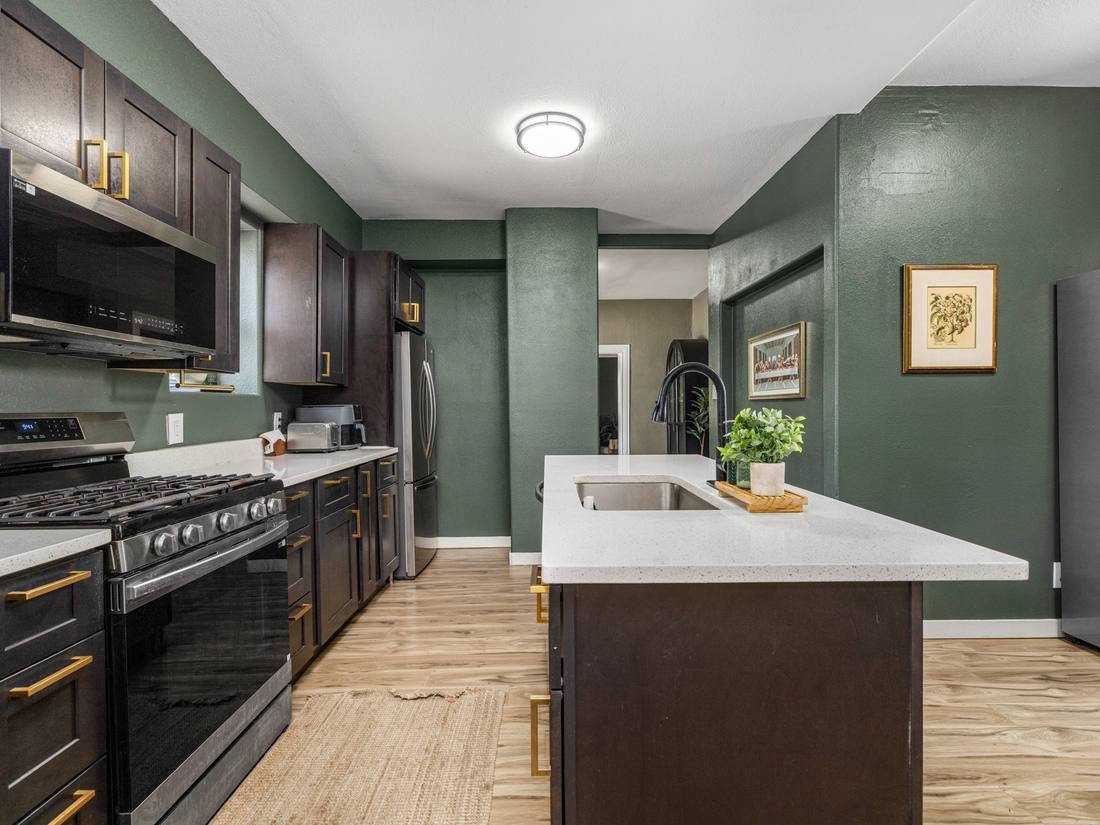
Kitchen with deep green cabinetry and brass hardware
Kitchen
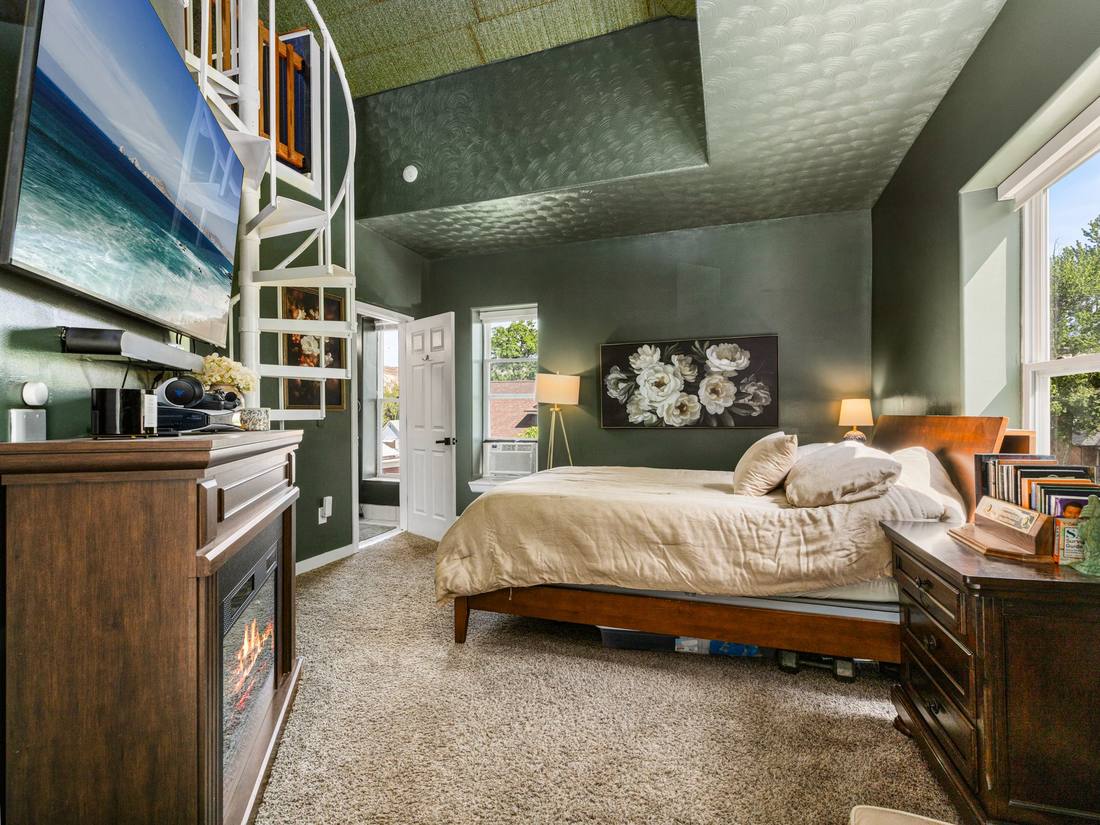
Bedroom with green walls, a fireplace and a spiral staircase
Bedroom · spiral stair
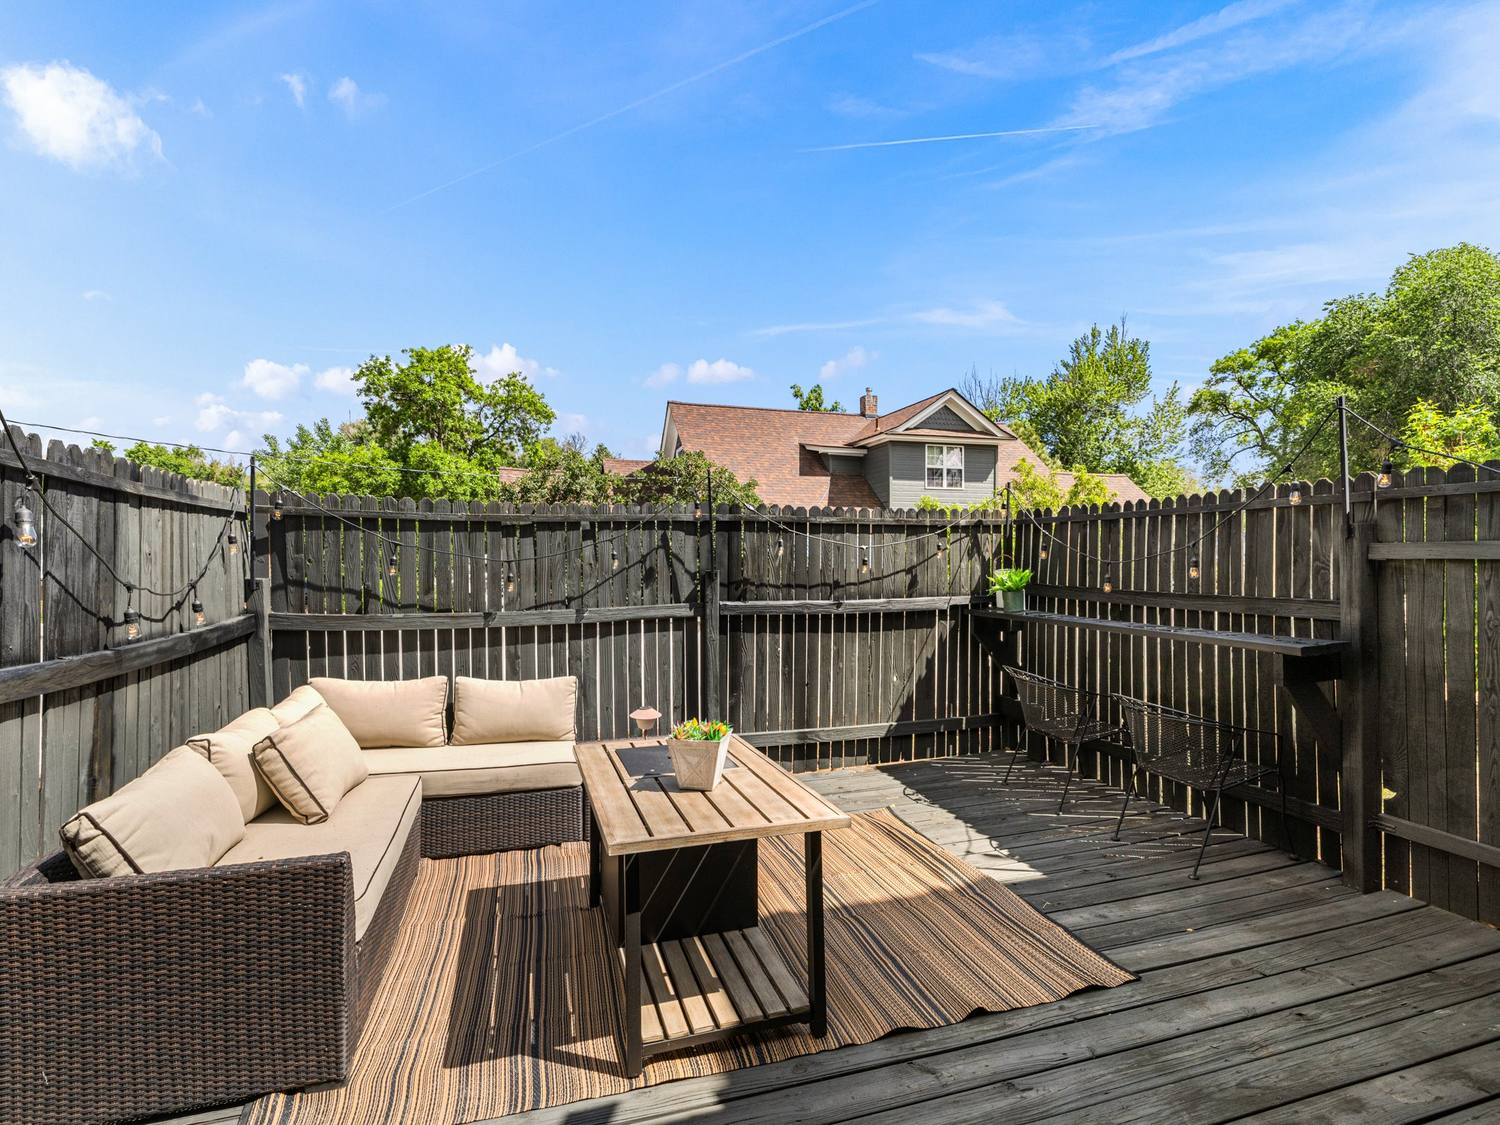
Fenced back deck with sectional seating and string lights
Back deck
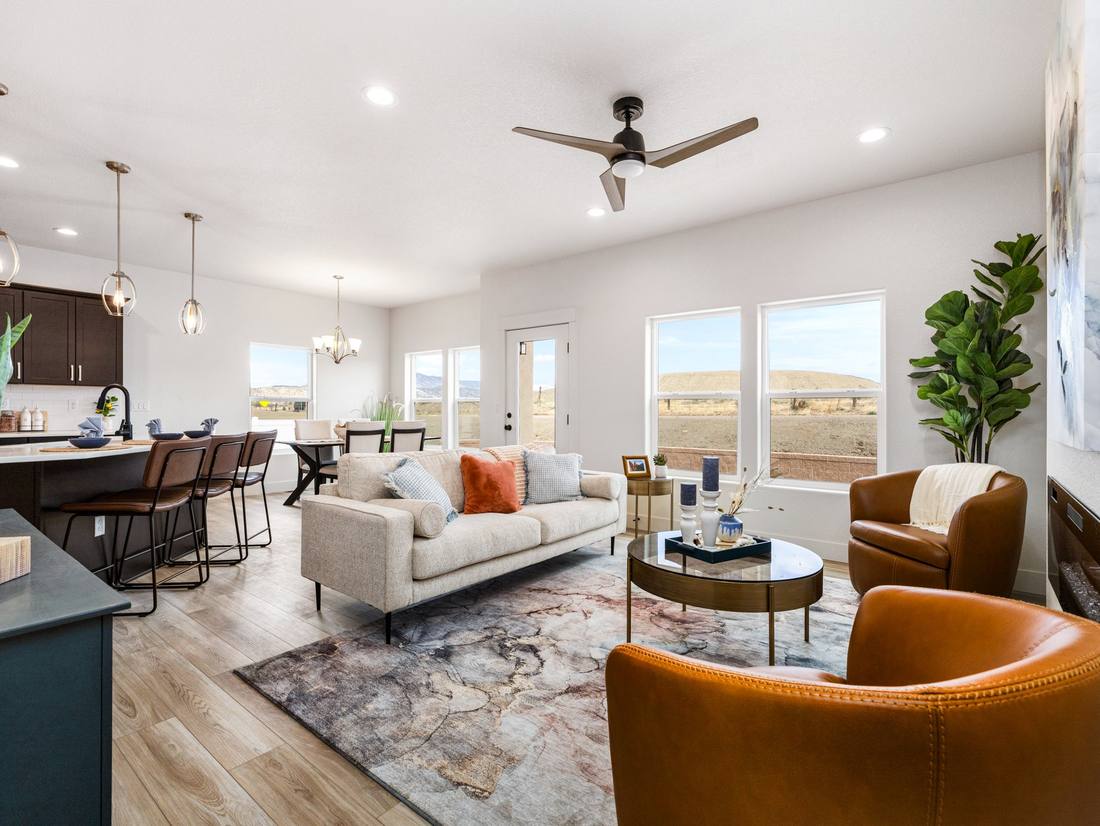
Open great room and kitchen with windows onto open country
New construction · great room
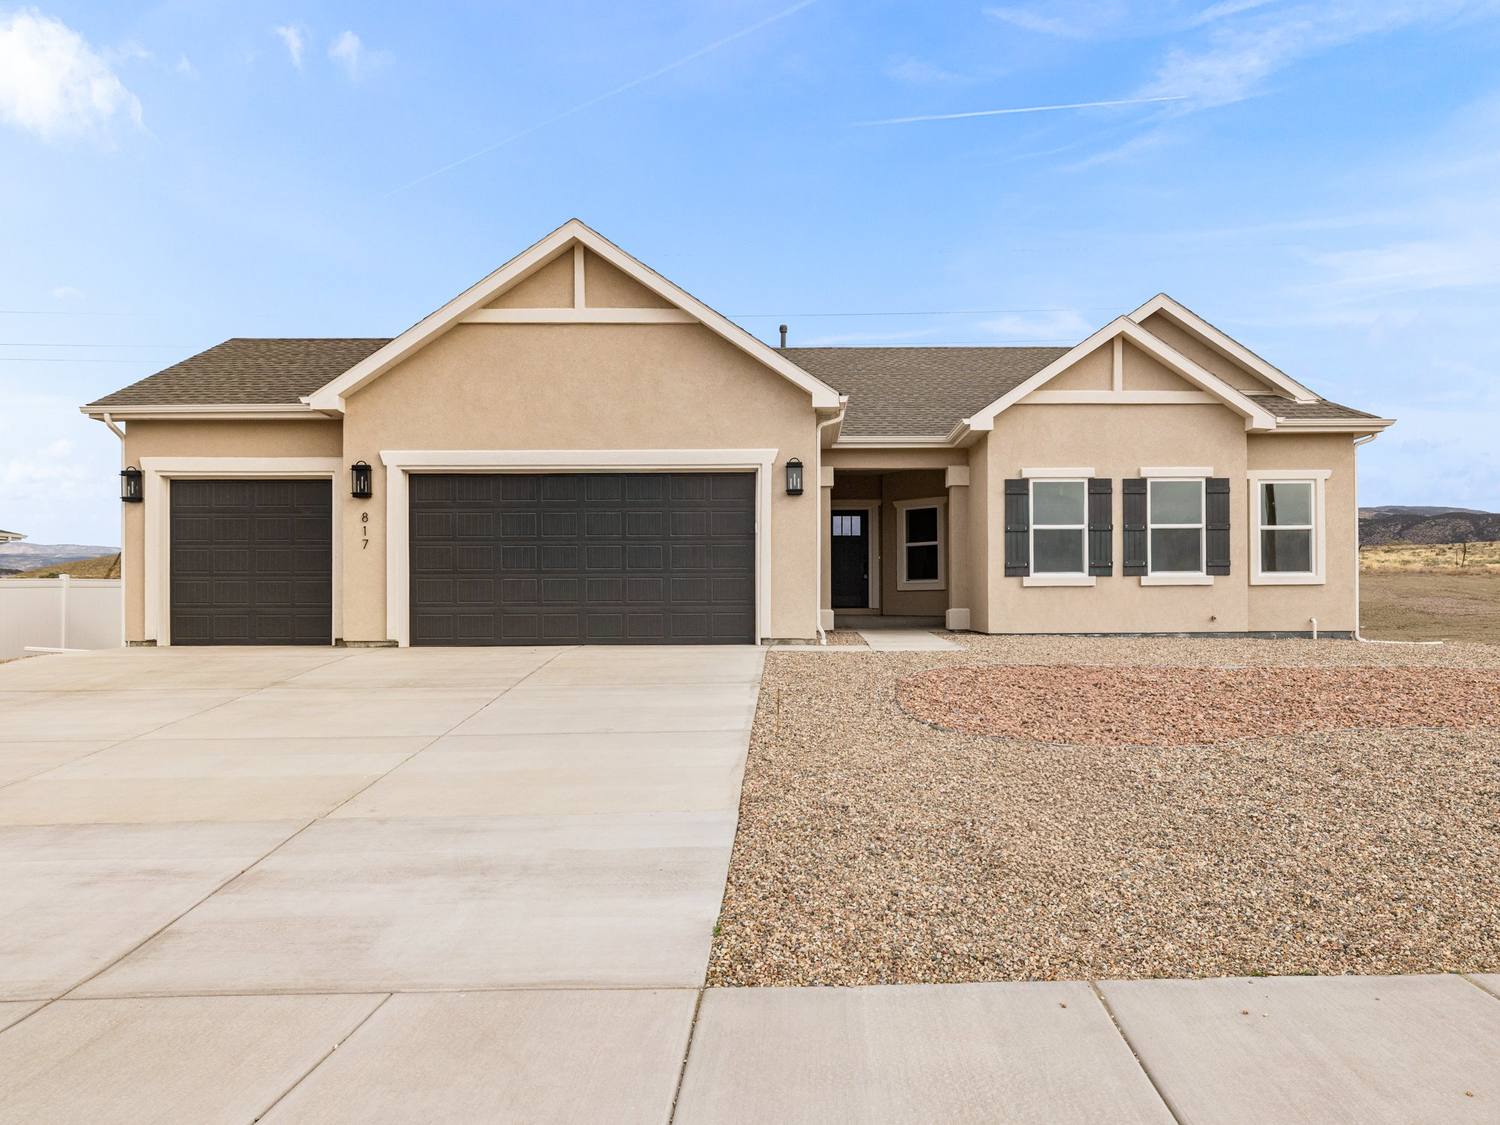
Front elevation of a new construction home in Fremont County
New construction
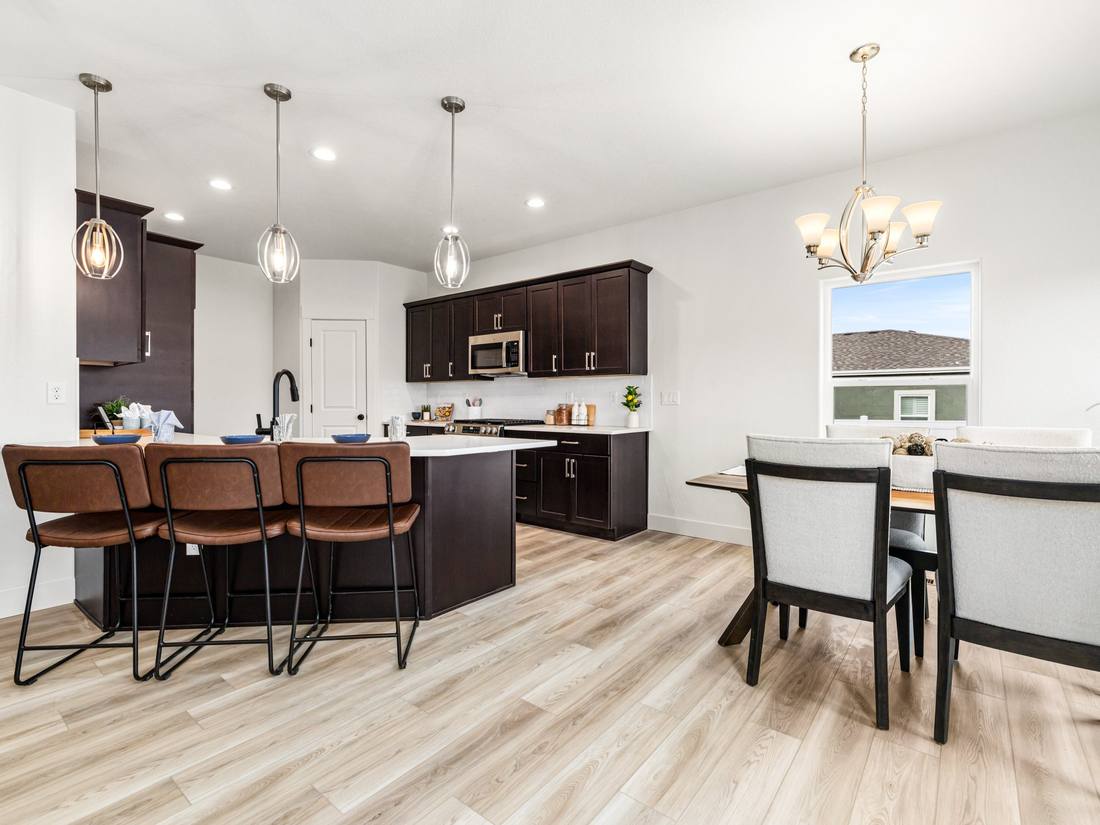
Kitchen with dark cabinetry, island seating and a dining area
Kitchen
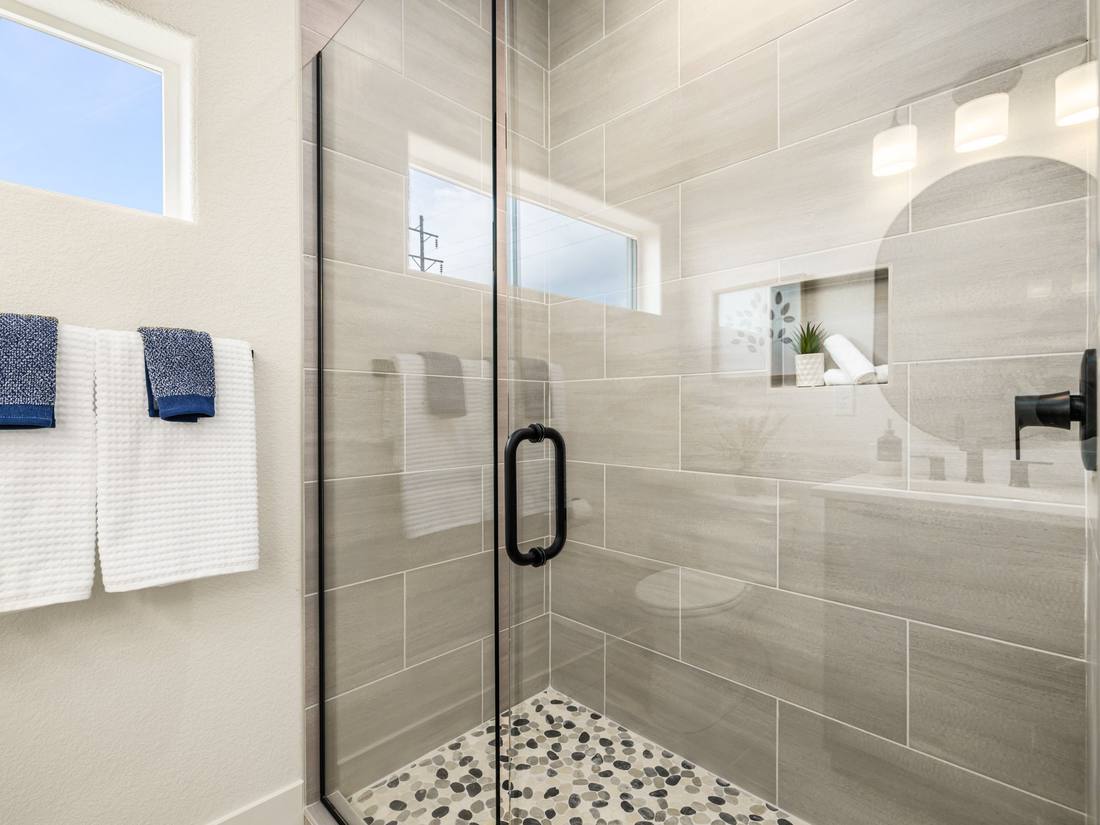
Tiled walk-in shower with a pebble floor
Primary bath
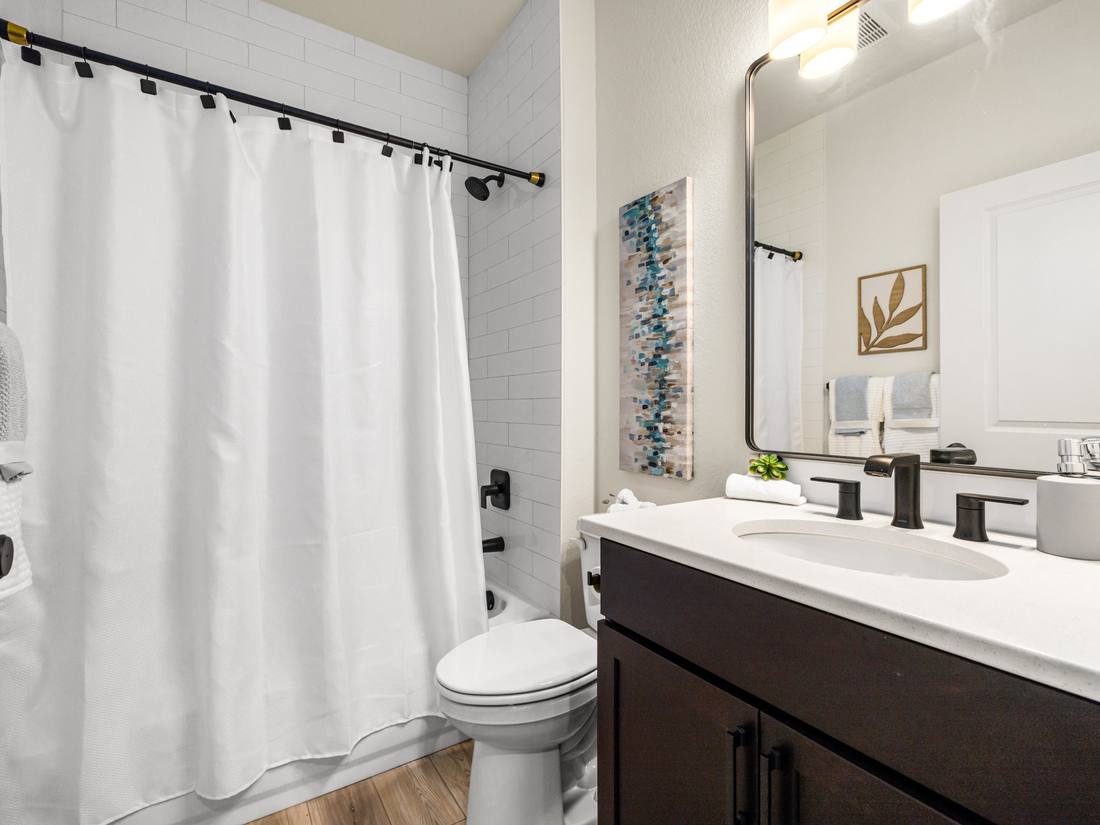
Full bath with subway tile and a quartz vanity
Second bath
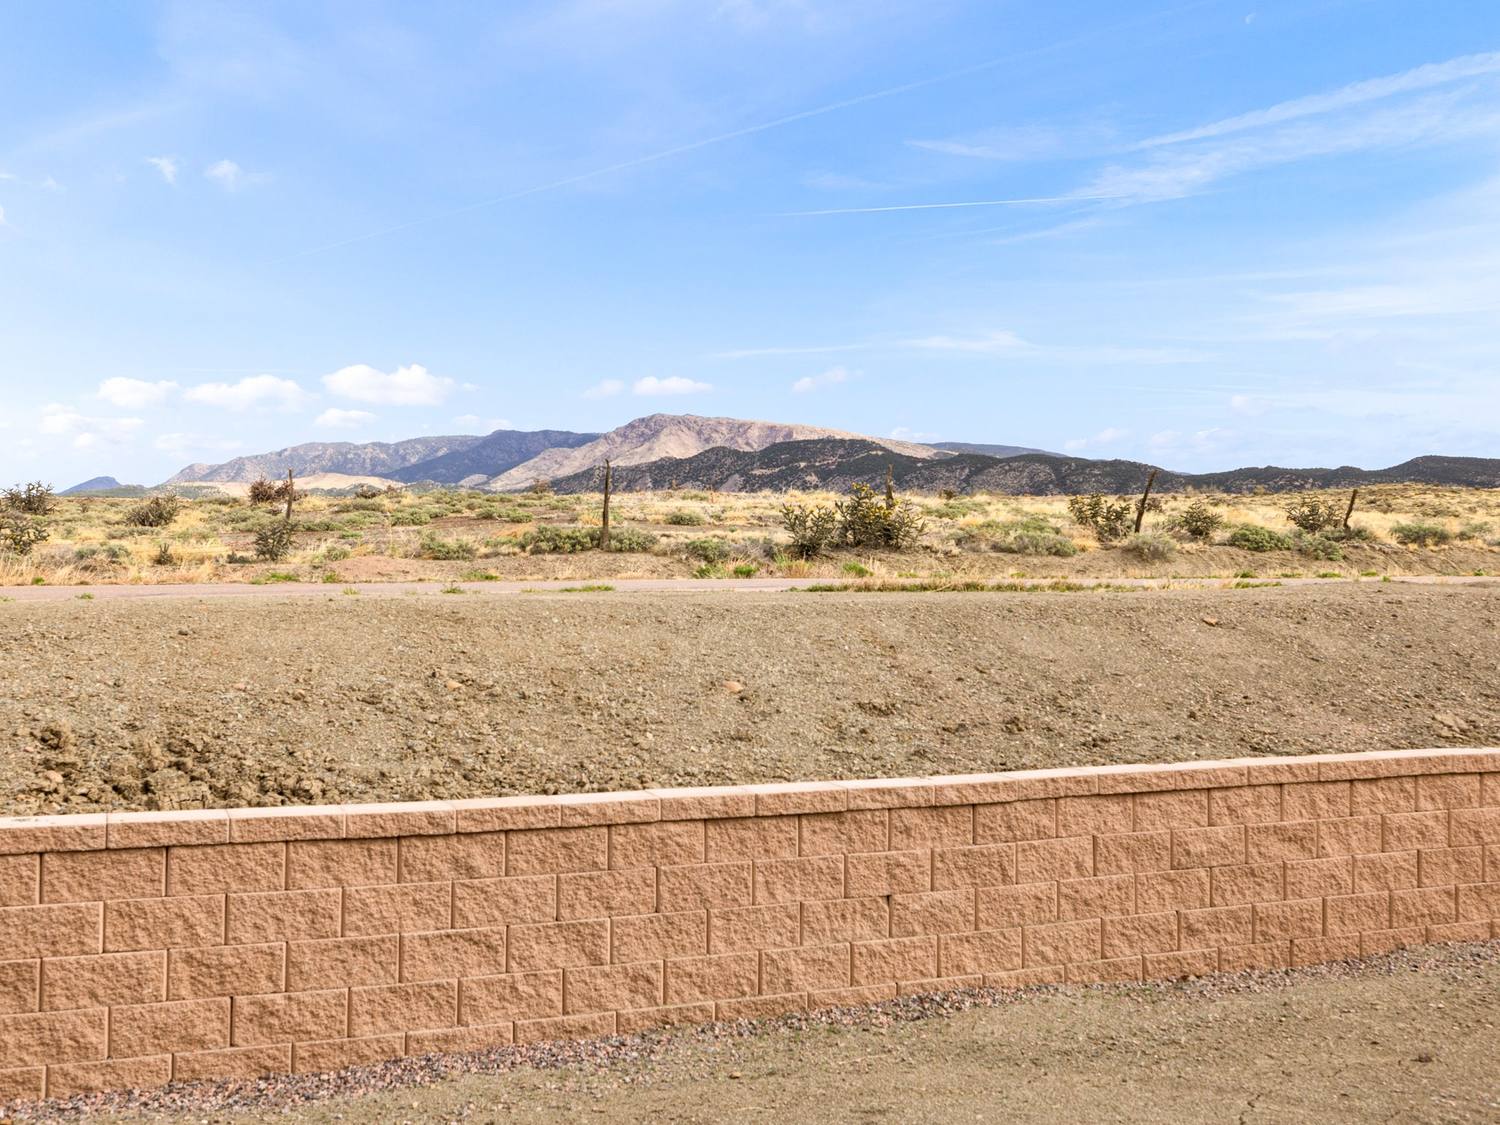
Open ground and ridgeline seen from the rear of the property
The view

El Paso County

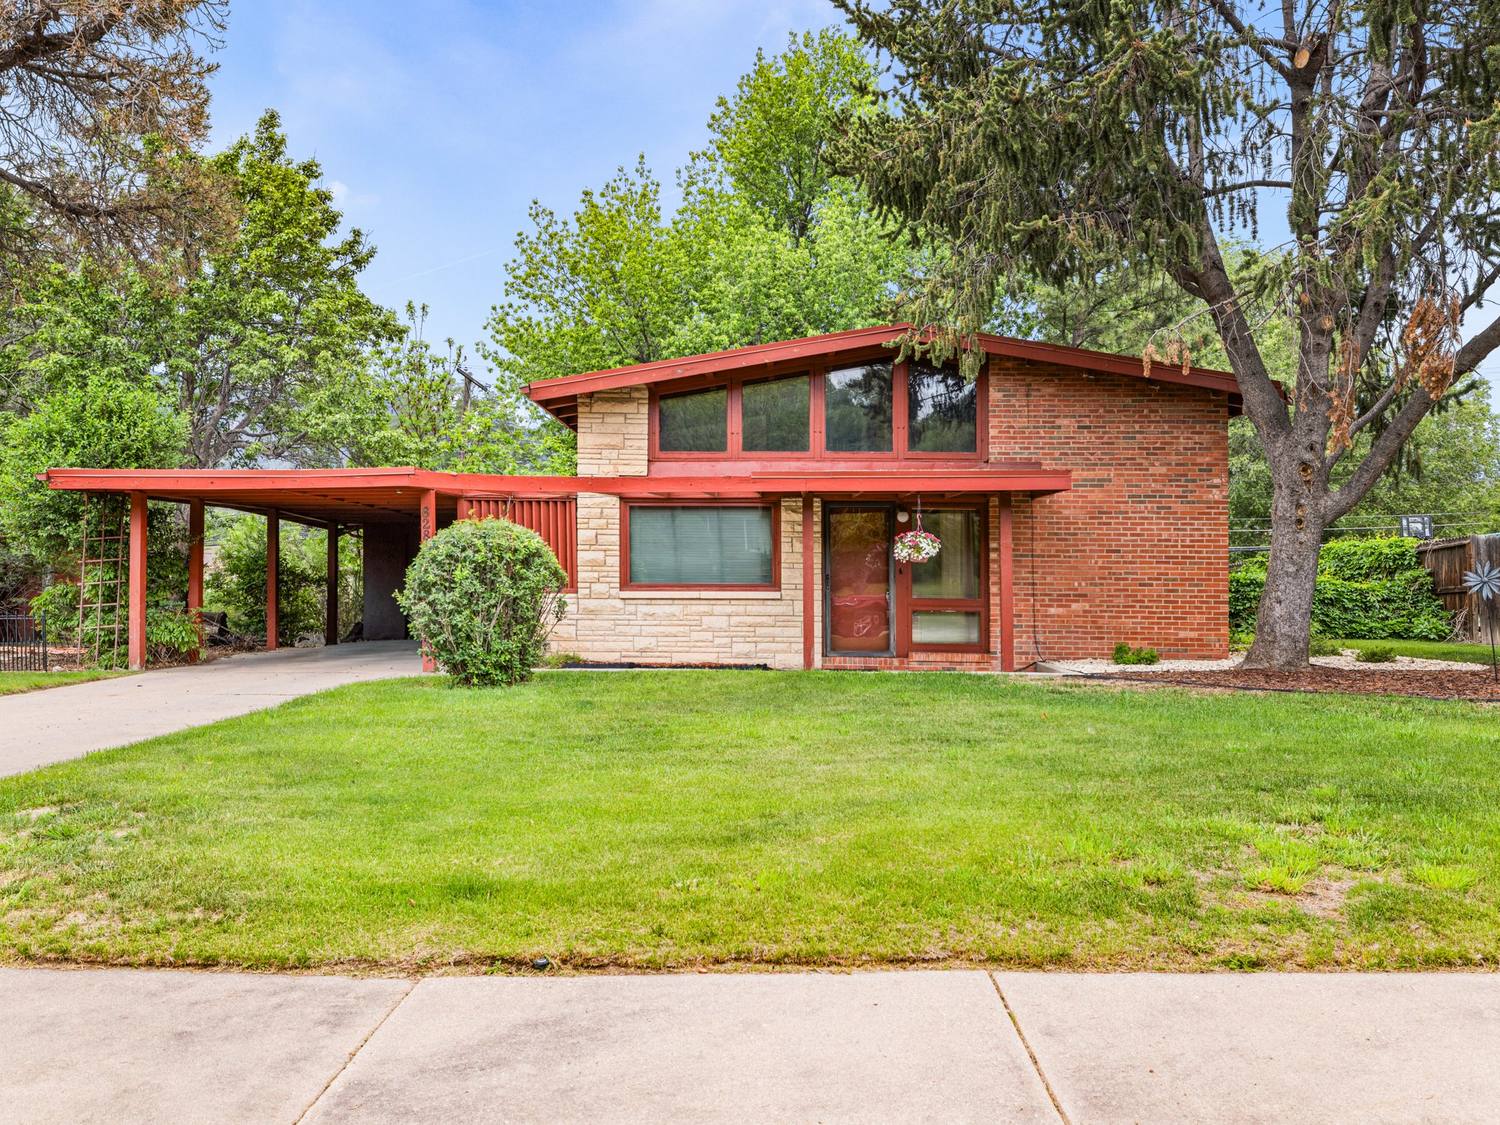
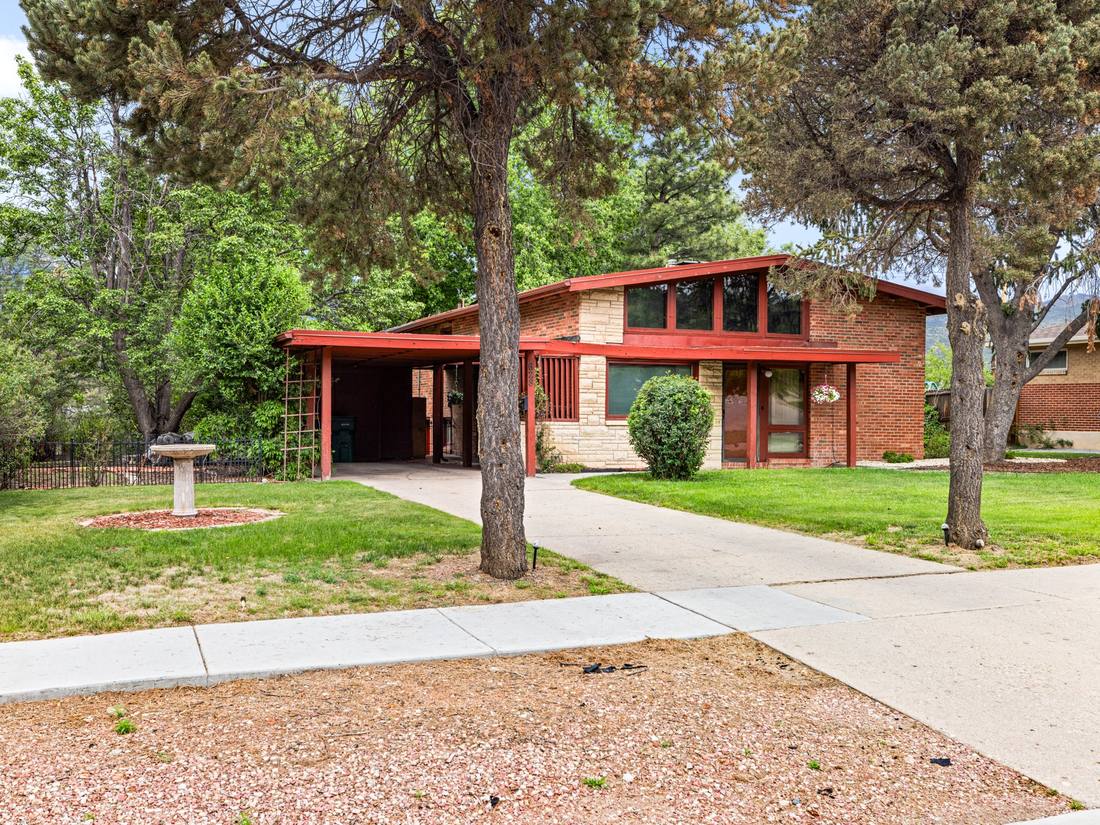
Mid-century modern home in Colorado Springs with red beams, brick and a carport
Colorado Springs · mid-century
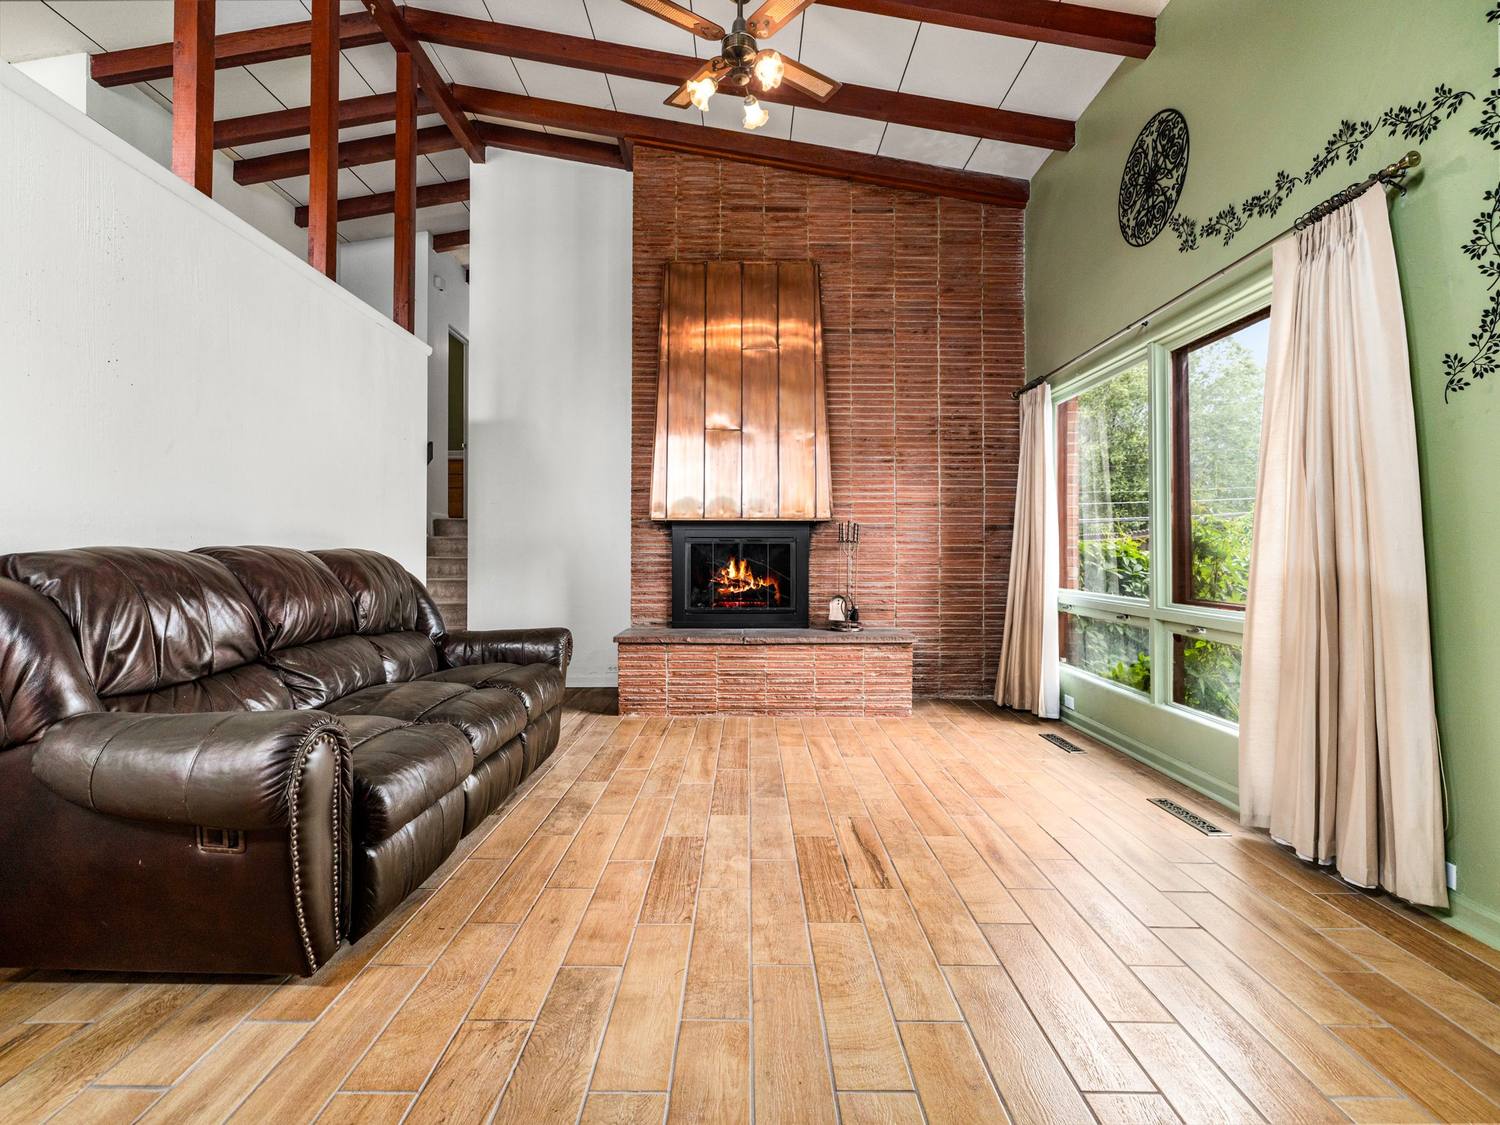
Great room with exposed red roof beams and a copper fireplace hood
Great room · copper hearth
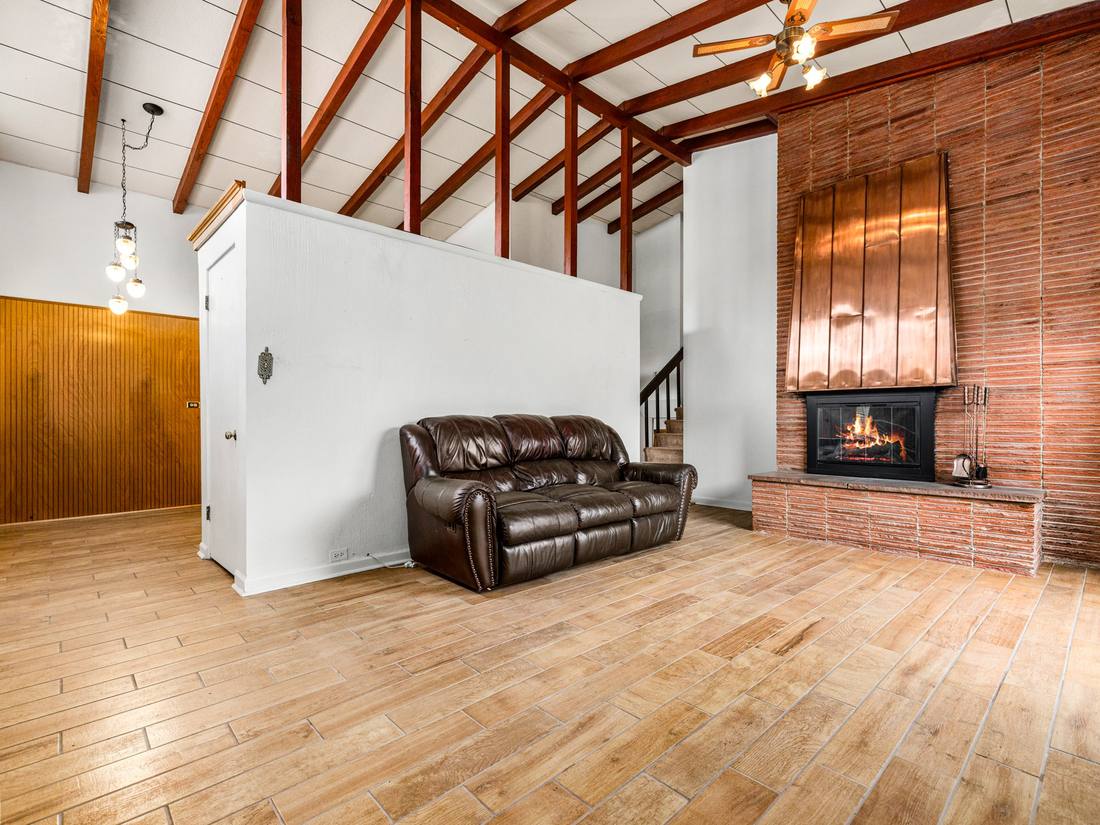
Copper fireplace hood against a brick chimney breast
Hearth · second view
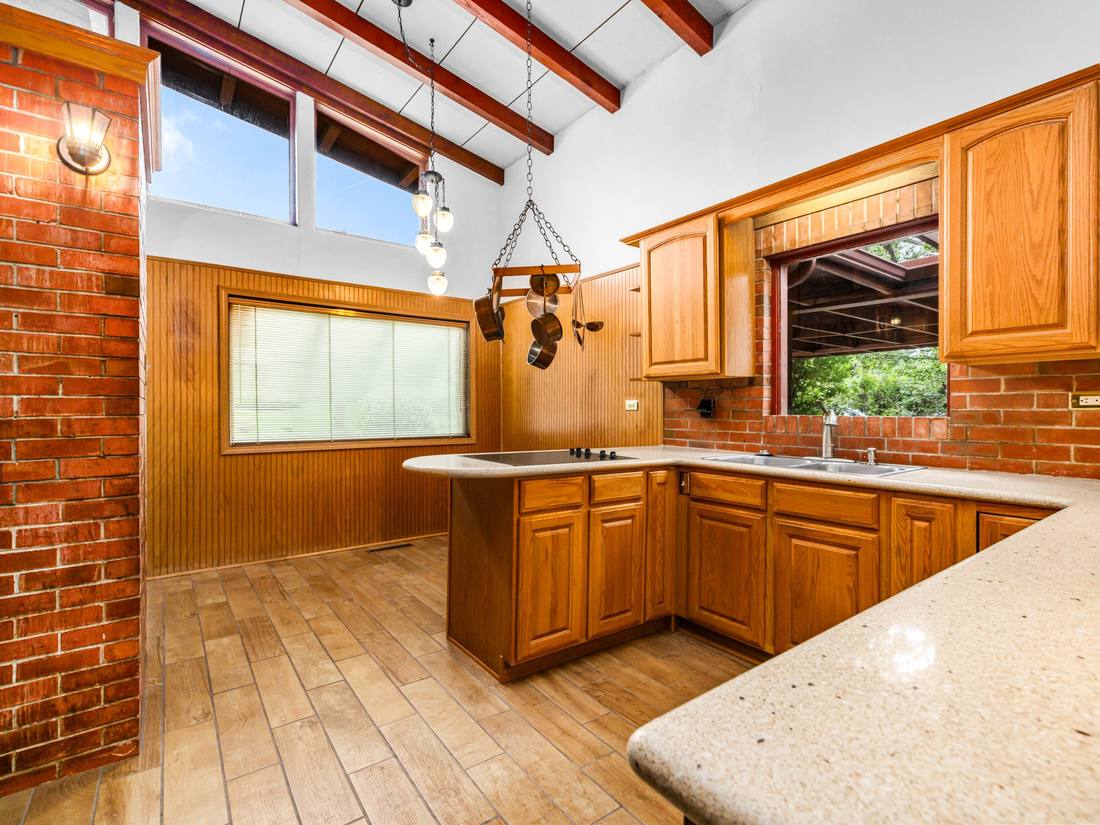
Kitchen with oak cabinetry, brick and exposed beams
Kitchen
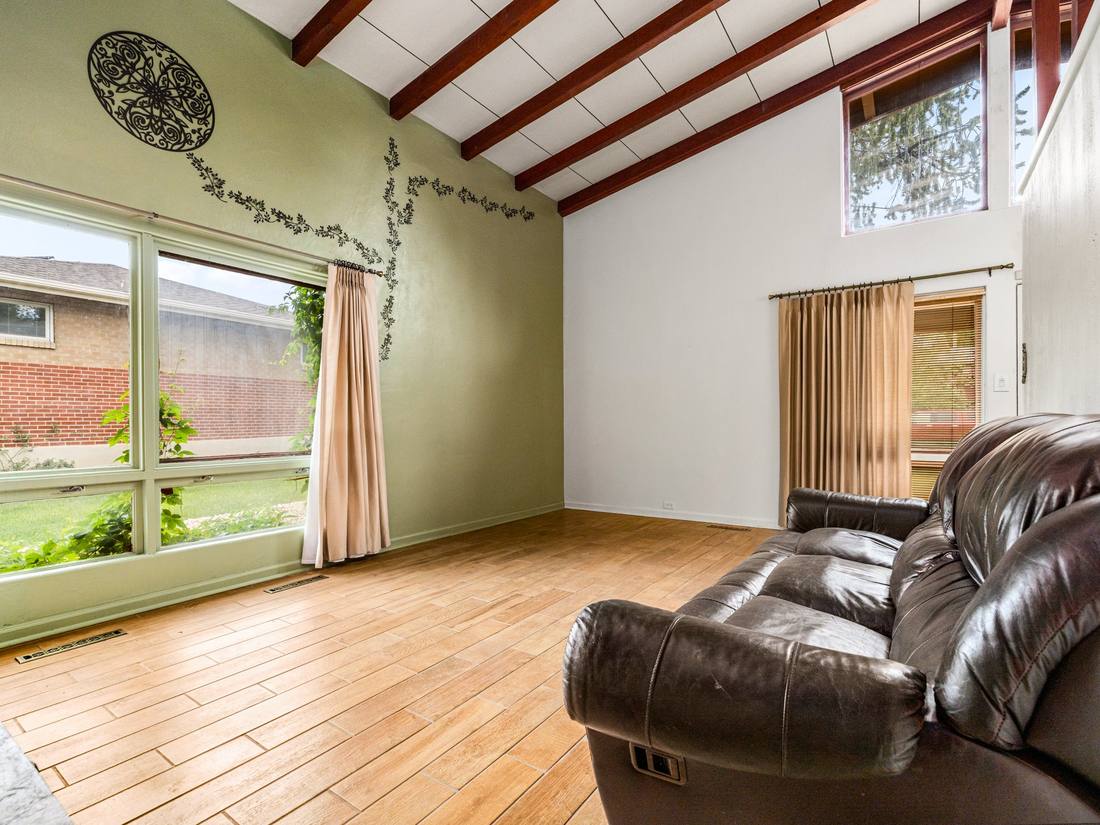
Sitting room with green walls and exposed beams
Sitting room
Mid-century home framed by mature pines
Street view
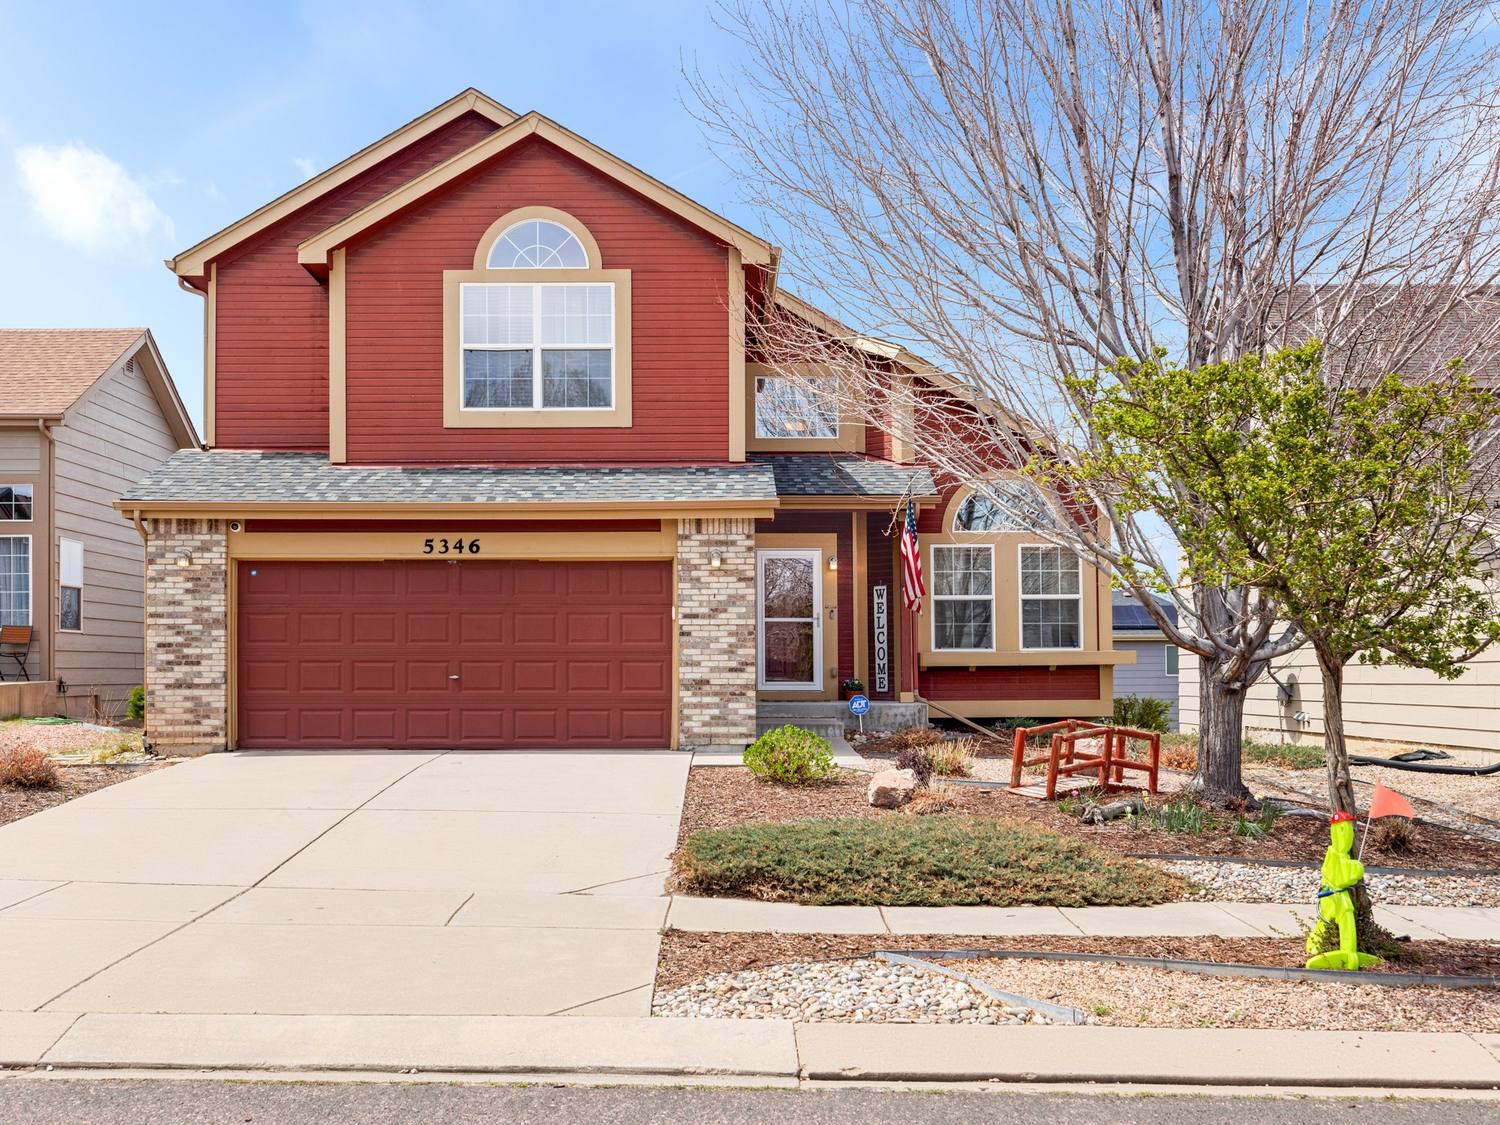
Two-story suburban home in Colorado Springs with red siding
Colorado Springs · suburban
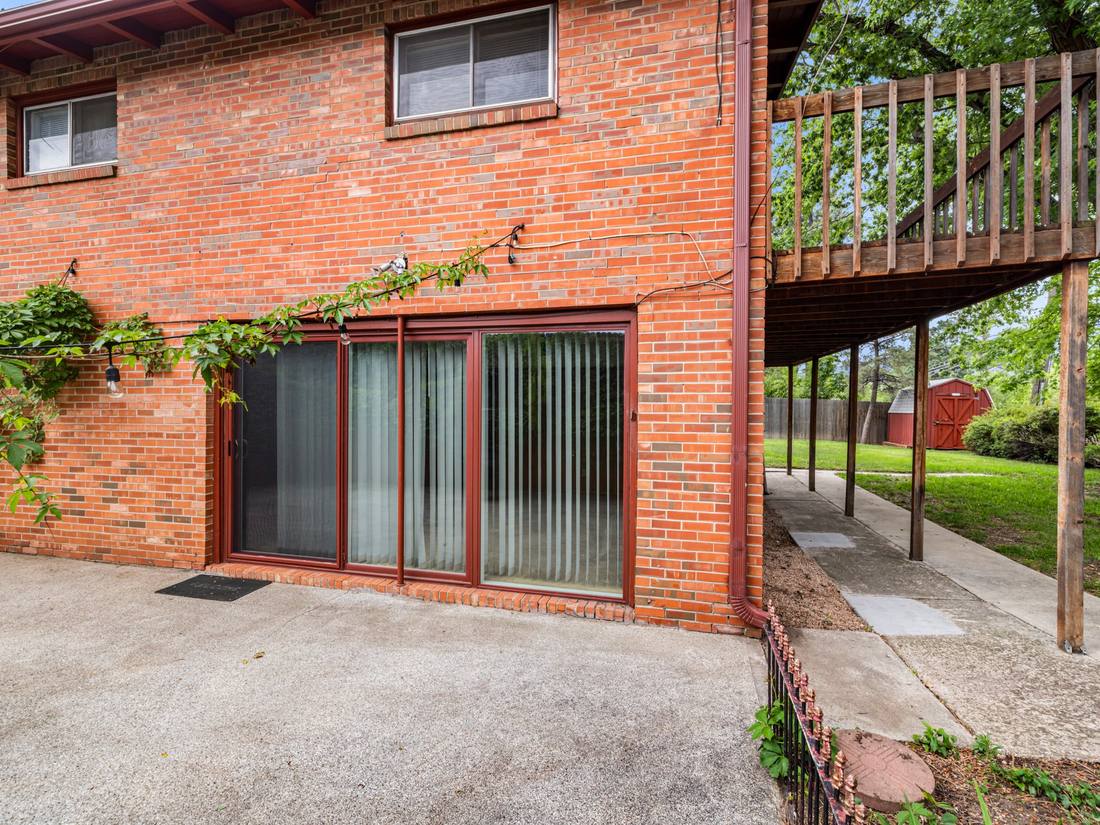
Brick rear elevation with a covered patio and deck above
Patio
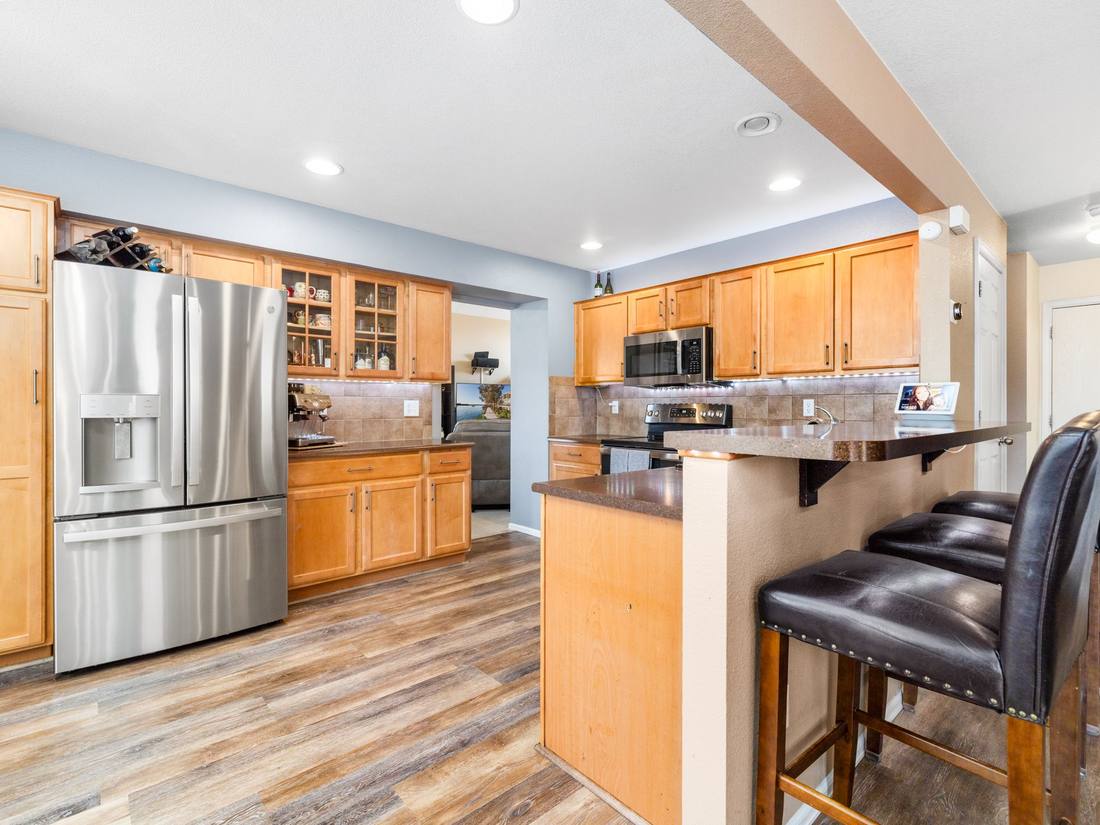
Kitchen with maple cabinets and a breakfast bar
Kitchen
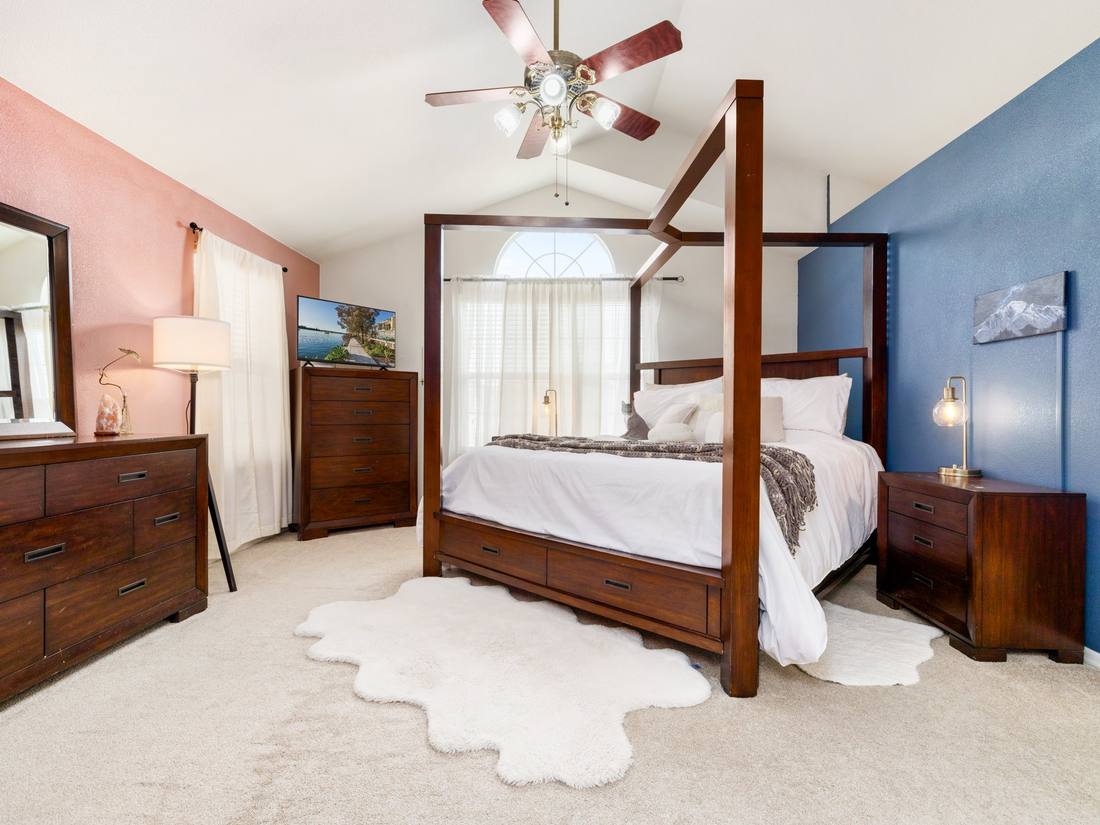
Primary bedroom with a canopy bed under a vaulted ceiling
Primary suite
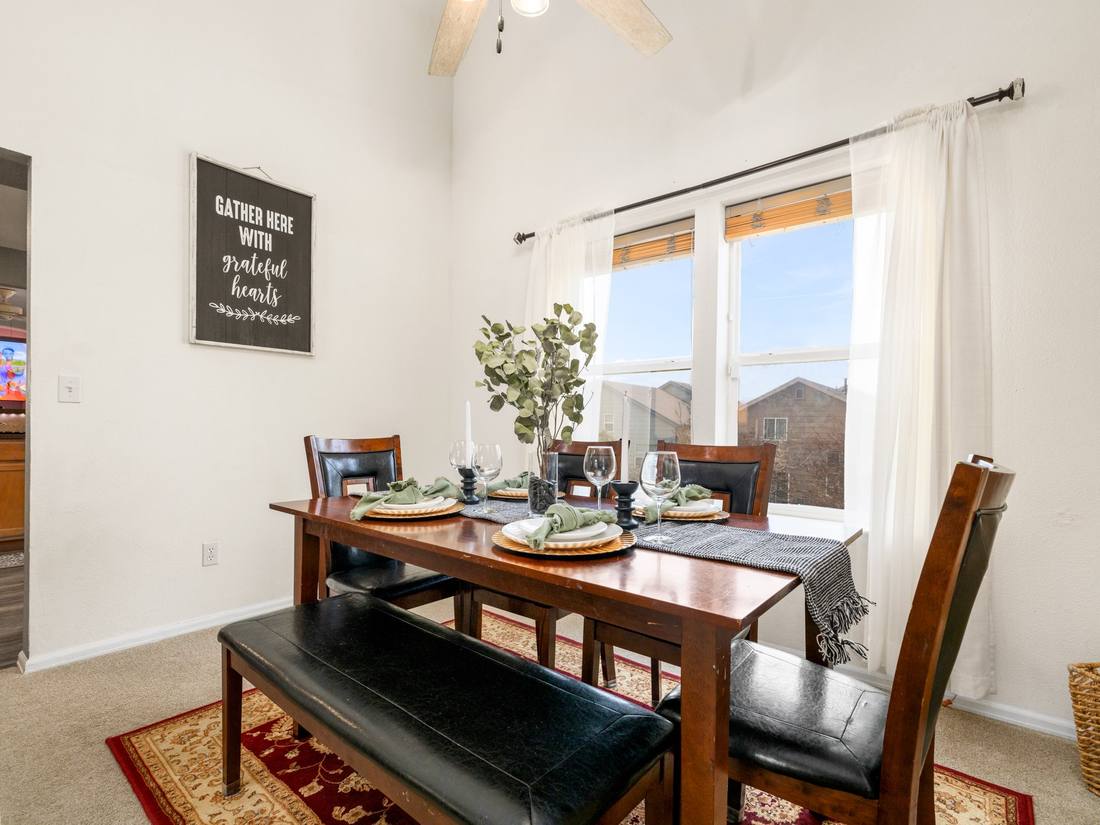
Dining room beneath a two-story window wall
Dining
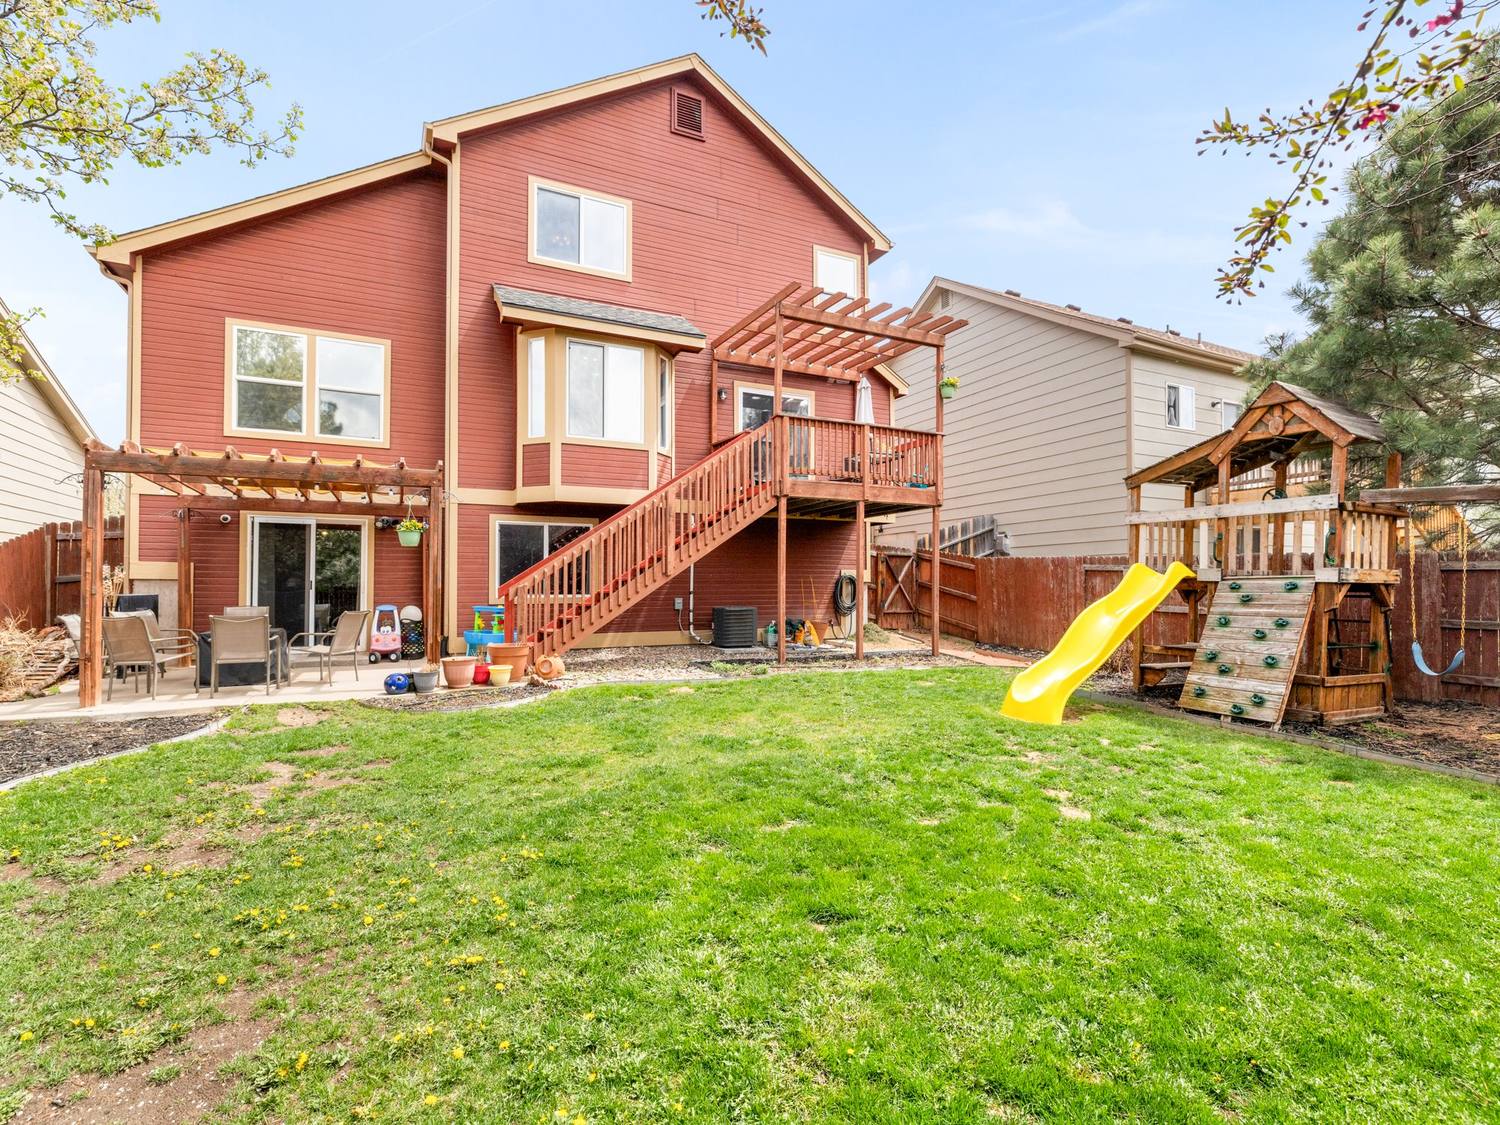
Rear elevation with pergolas, deck and a fenced back yard
Back yard

How I shoot

From the buyer's eyes, not the doorway.

What someone sees walking in the front door, and walking back out. Sitting on the couch. Getting up from the primary bed. Sitting on the back porch — I'll actually sit in the furniture and shoot from where they'd sit.

Light

Flambient

Flash and ambient blended, so colours are true and rooms aren't a wall of orange lamp light. I reshoot until the balance is right.

Honest

Wide, not distorted

Wide angle where it helps, but never so wide the room looks bigger than it is. No fake skies, no radioactive grass.

Sequence

Shot in order

Same order every time, so nothing gets missed. It's also why a prepped home shoots better and faster than one we're tidying as we go.

Your listing could be next.

Book online, or call and I’ll work you in.

Book a Shoot (719) 369-0840